Dunbar, East Lothian

theSPACE Dunbar

Climbing, skating, bowling, live music, food and a place to learn and work, all under one roof at the gateway to Dunbar. Powered by youth, for the whole community.

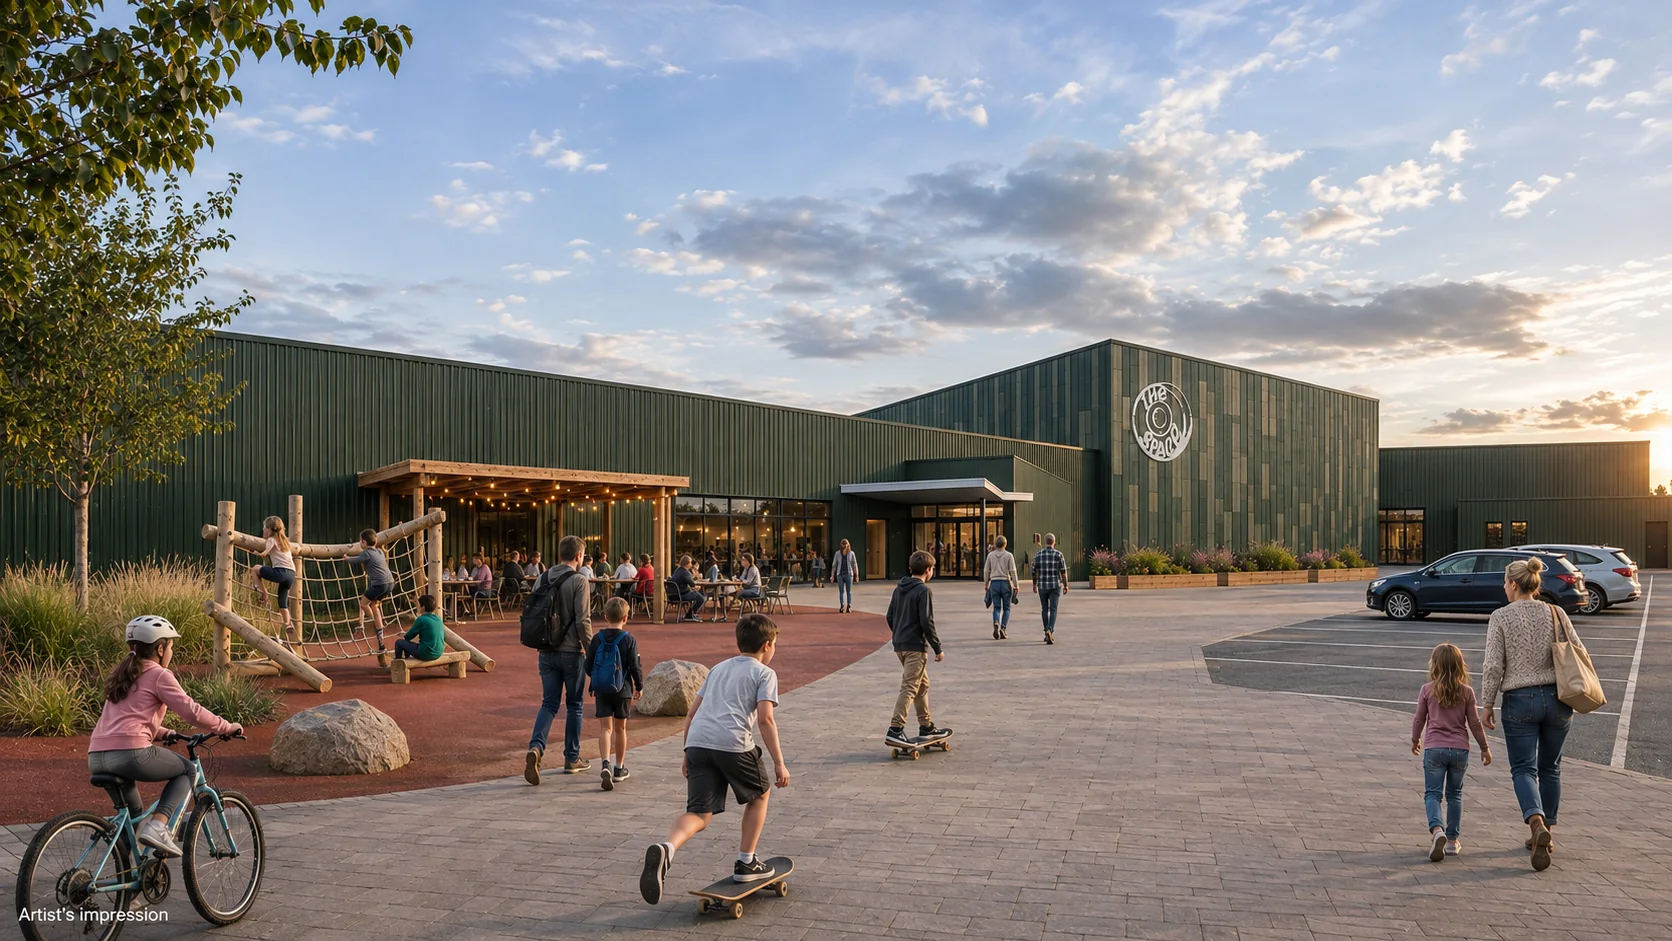
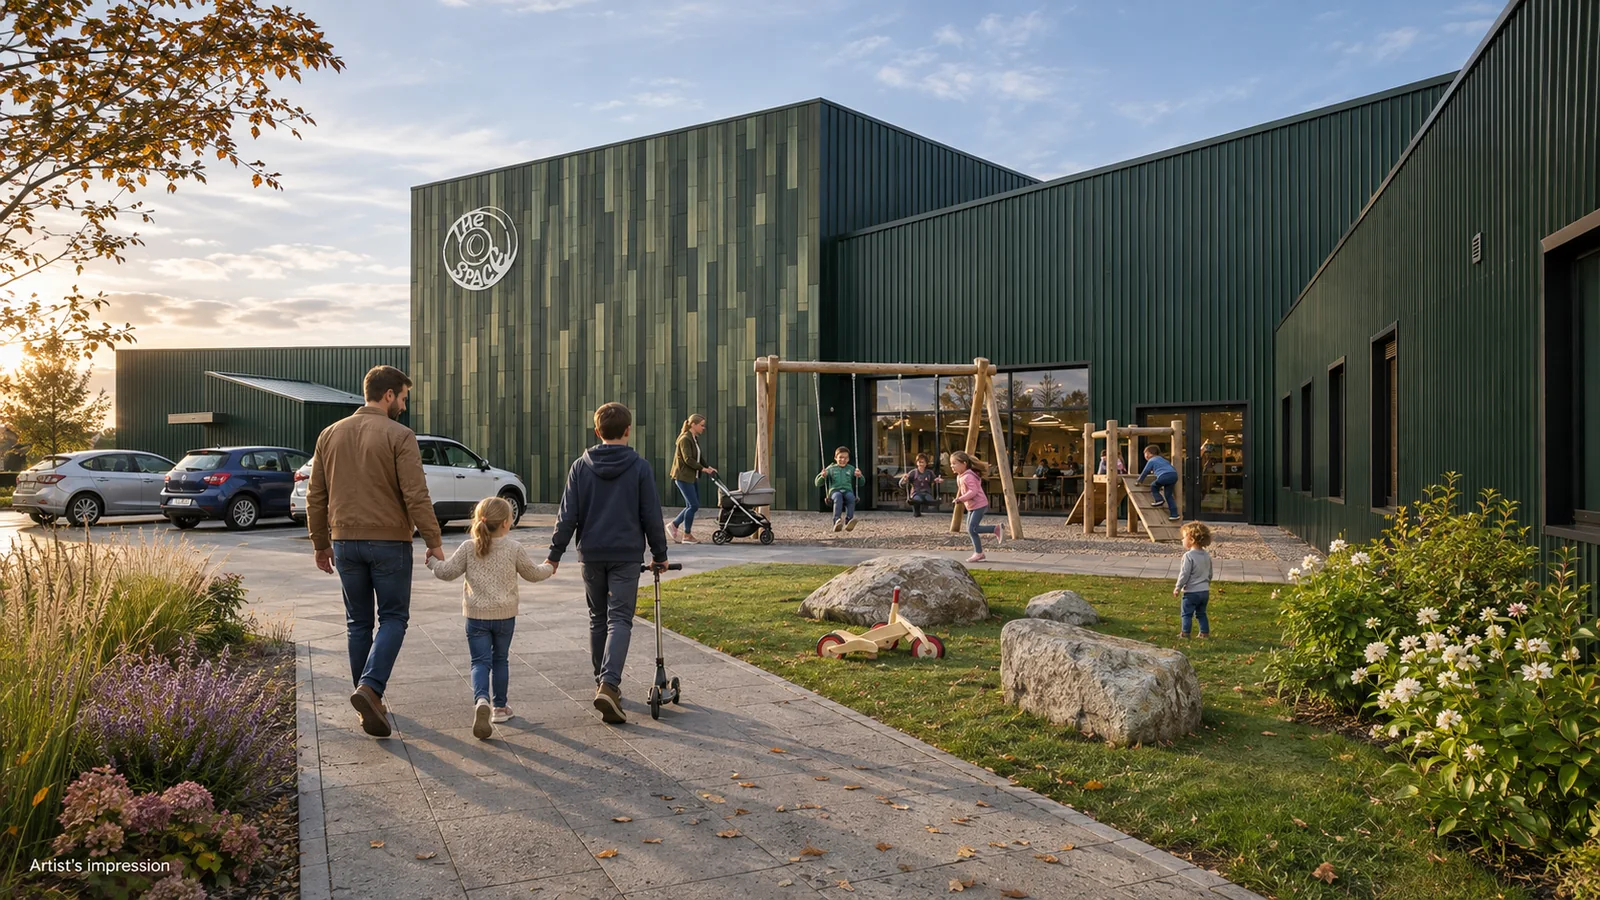
Artist's impression: families arriving at theSPACE Dunbar at golden hour, kids skateboarding and cycling across the forecourt, with the timber play frame, pergola café terrace and the green-clad hub with its circular logo behind.
✓ Approvedby committee, 3 Nov 2026
Conditionsagreed by the council
Governancemake theSPACE a large membership CIC
Landbuying the site
Design & costsdetailed design and cost plan
Fundingraising the money to build
Buildand open the doors

What is it?

One building. Everything to do.

theSPACE Dunbar will be a purpose-built, multi-generational centre for action, learning and enterprise, run as a youth-led social enterprise for the whole community and powered by Dunbar for the whole region.

Dunbar and East Lothian are growing fast. For climbing, skating or bowling, families and young people currently head to Edinburgh. theSPACE brings it home: somewhere to play, perform, learn, work and simply hang out – built and run with young people at its heart.

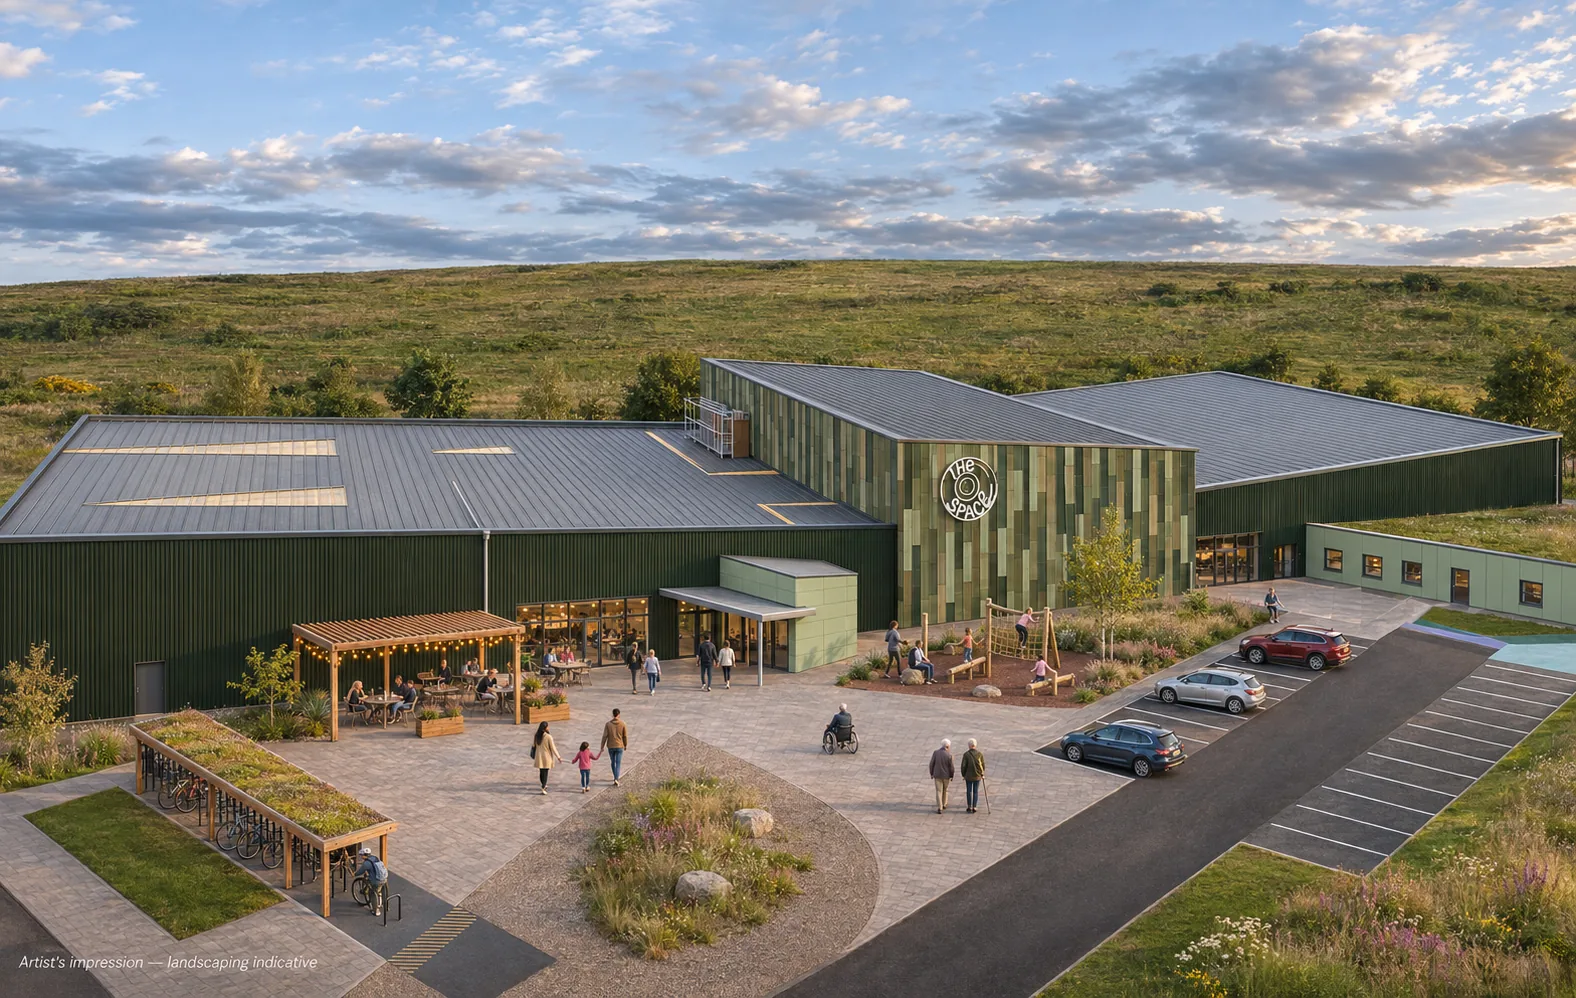
Artist's impression: an aerial view of the proposed theSPACE Dunbar building and grounds from the A1 side, with the green-clad hub, entrance forecourt, parking, landscaping and surrounding fields. Landscaping is indicative.
204 / 206
comments on the planning application were in support
Unanimous
planning committee vote, 3 November 2026
20 years
of youth-led projects in East Lothian

02 · Skate & wheeled sports

Skate & wheeled sports

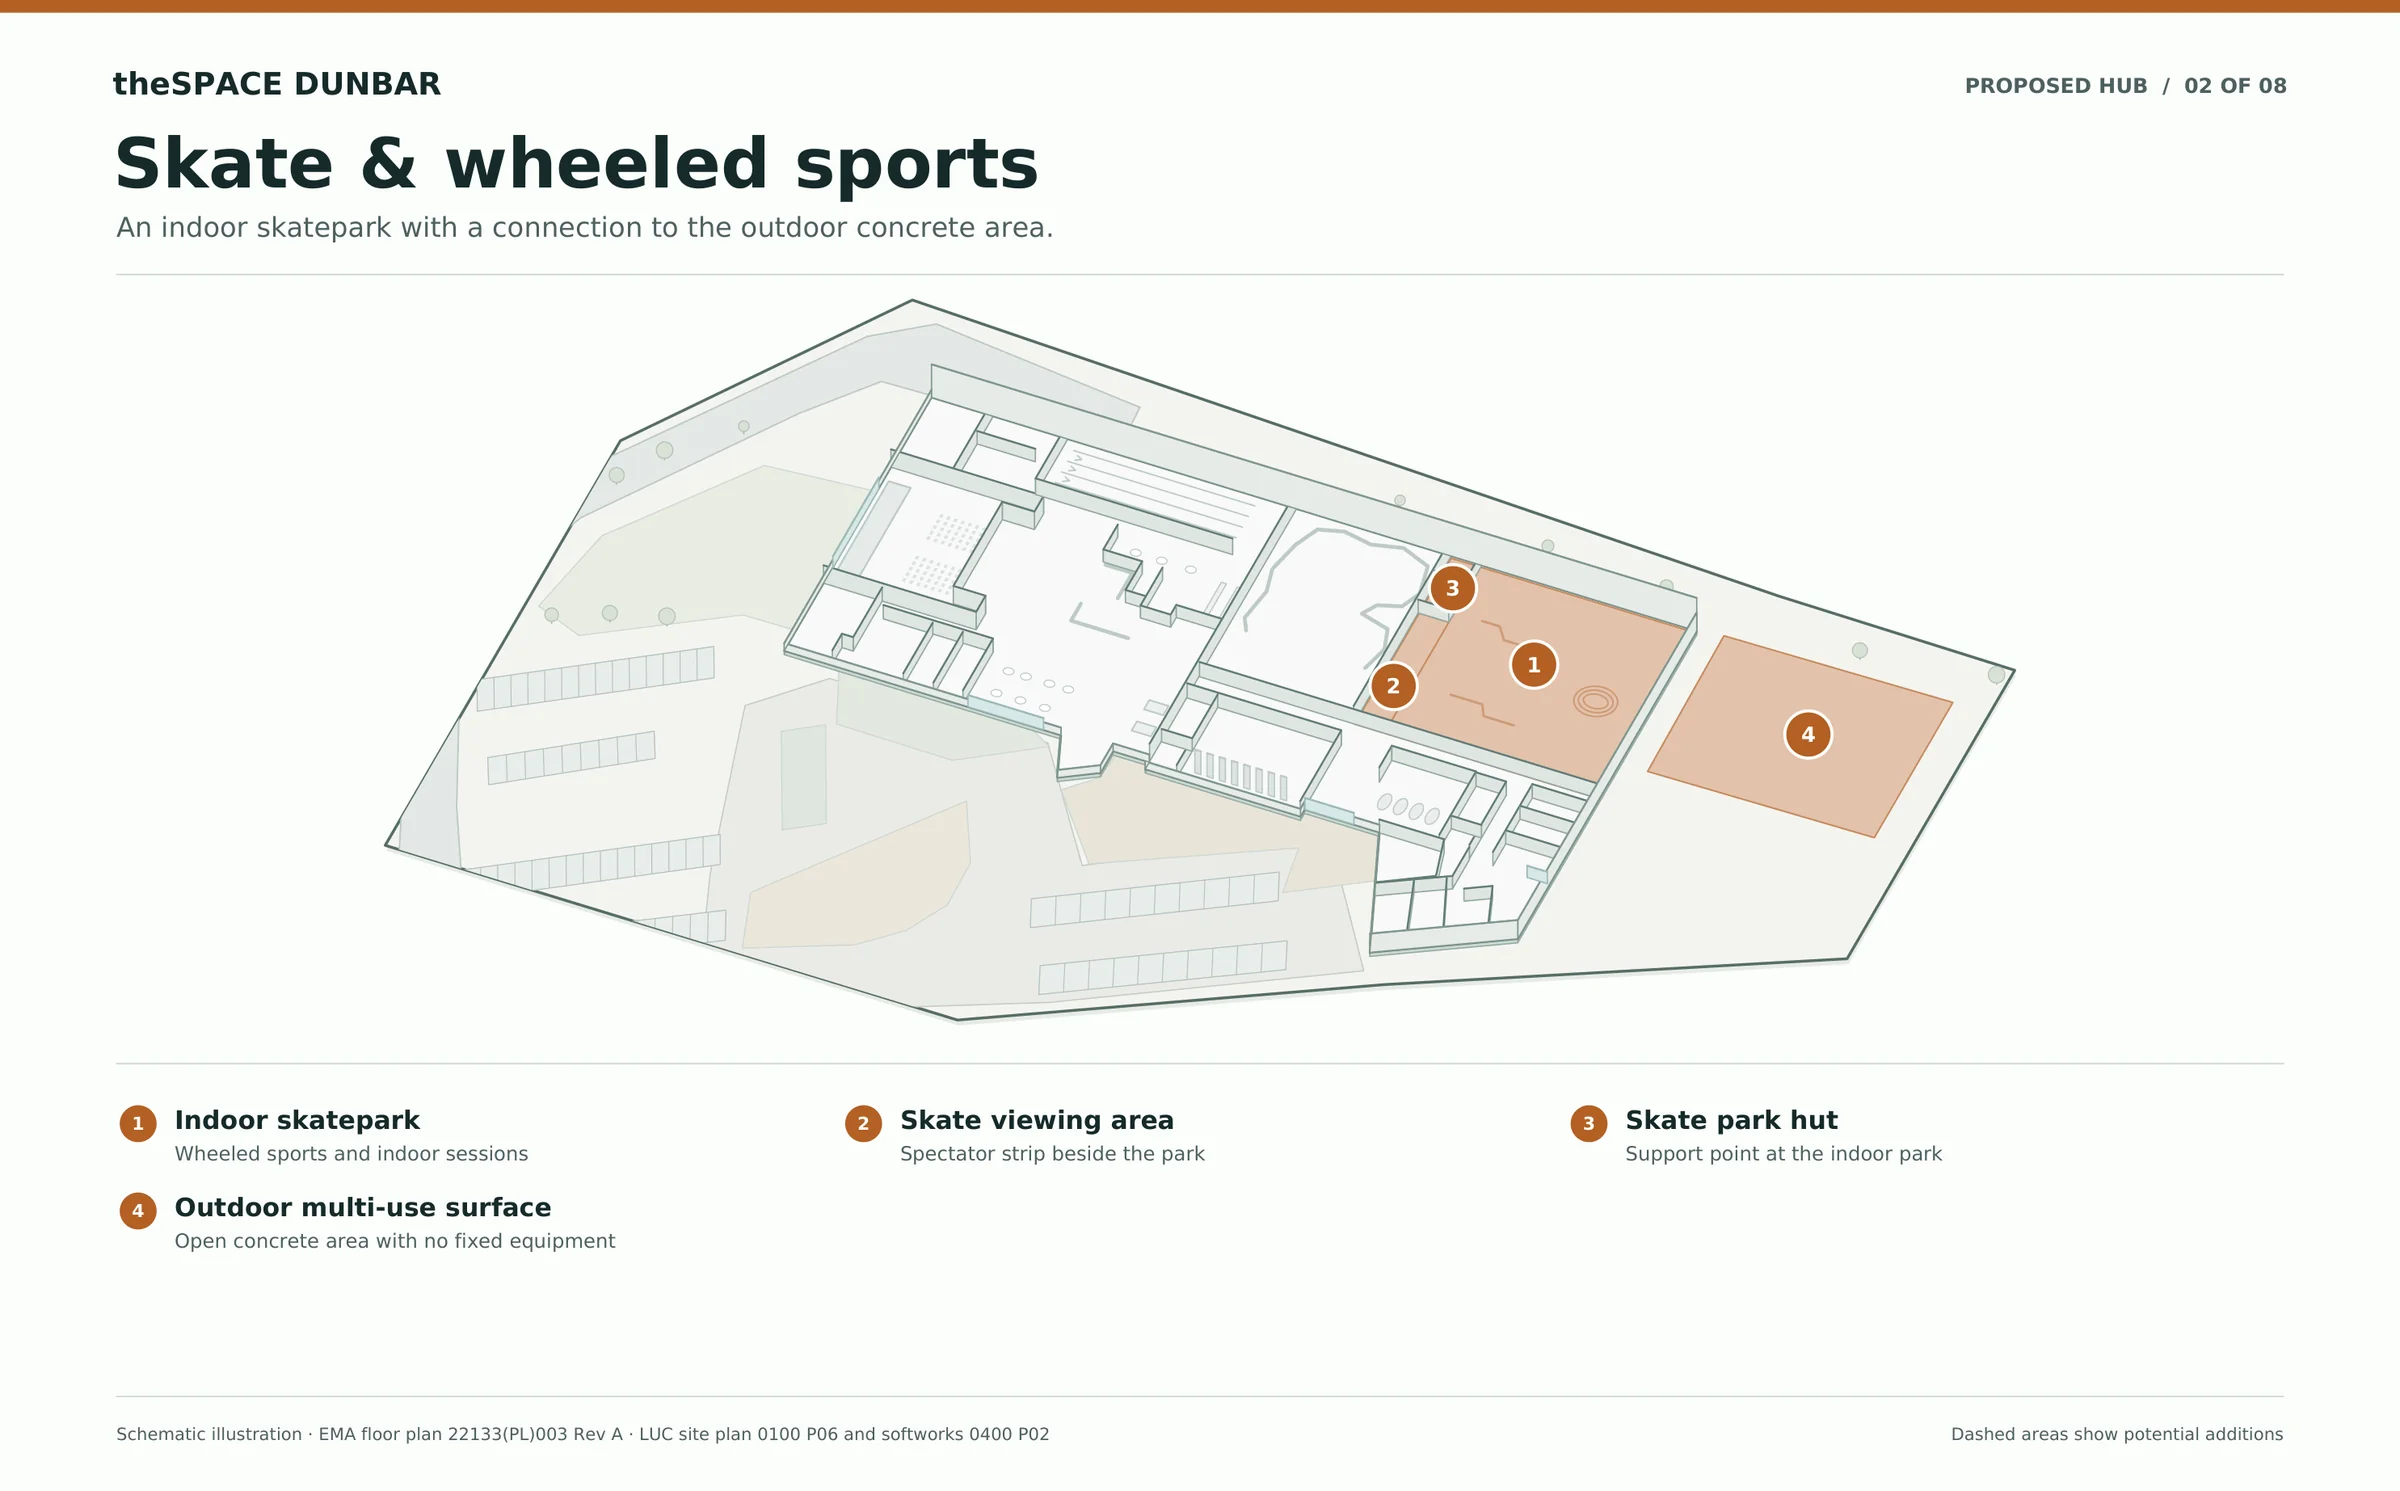
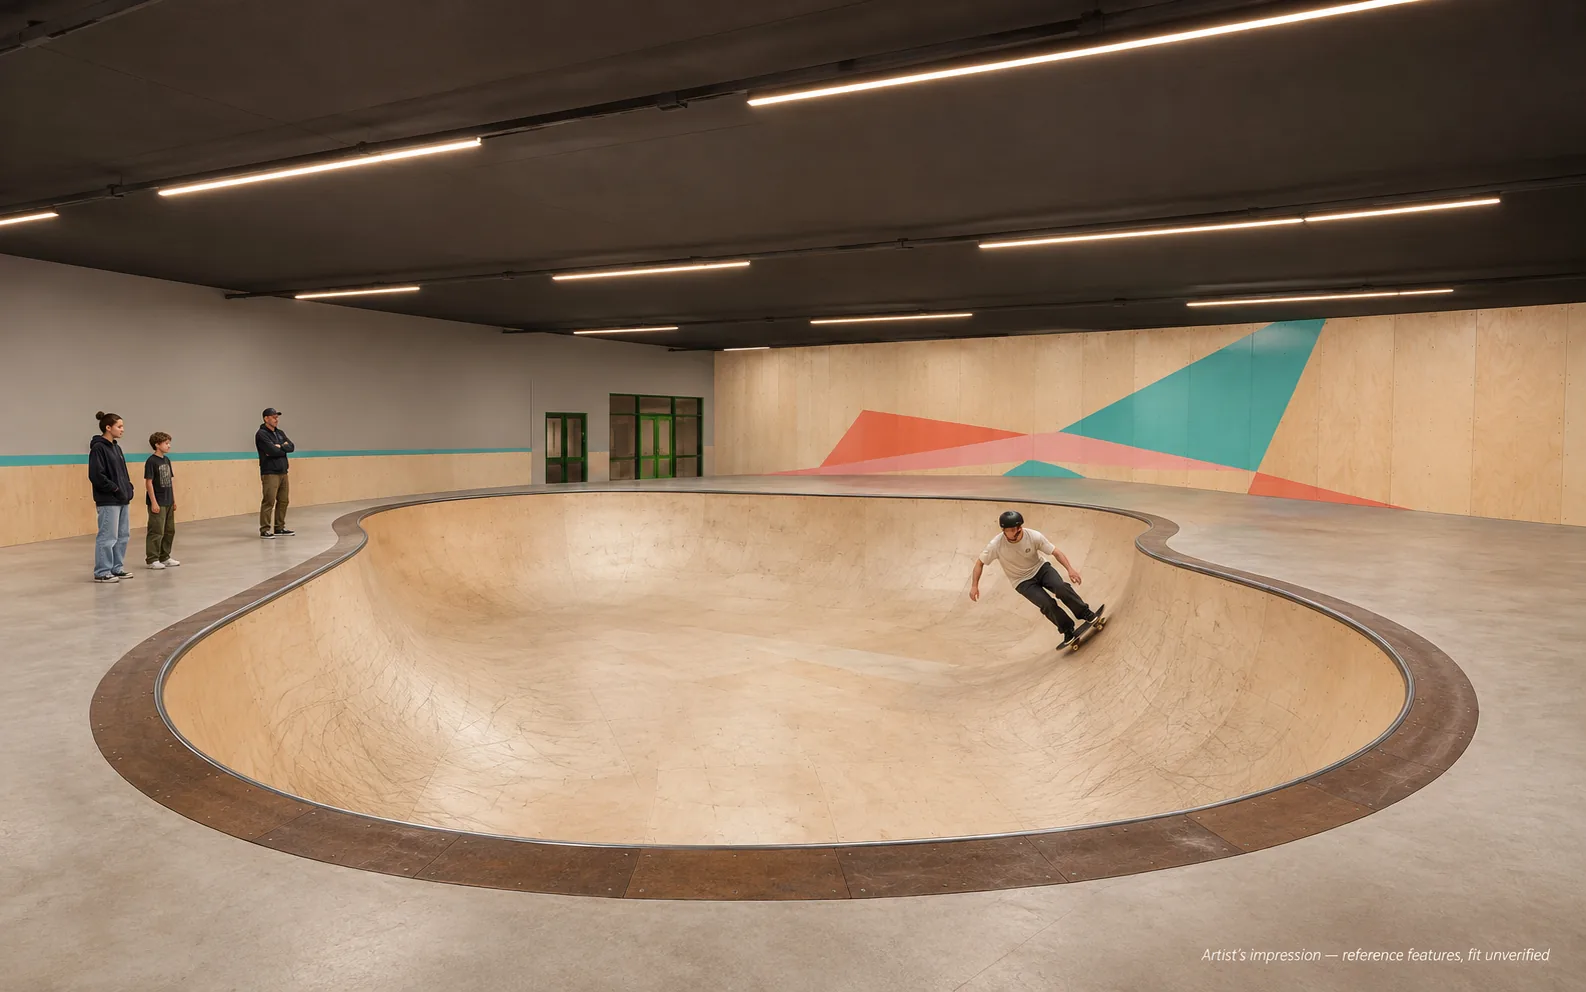
An indoor skatepark with a connection to the outdoor concrete area.

  • Indoor skatepark – wheeled sports and indoor sessions
  • Skate viewing area – a spectator strip beside the park
  • Skate park hut – a support point at the indoor park
  • Outdoor multi-use surface – an open concrete area with no fixed equipment
Tell us what you’d do here
Schematic illustration of the proposed theSPACE Dunbar skate and wheeled sports zone, showing the indoor skatepark, viewing area, skate park hut and outdoor multi-use concrete surface.

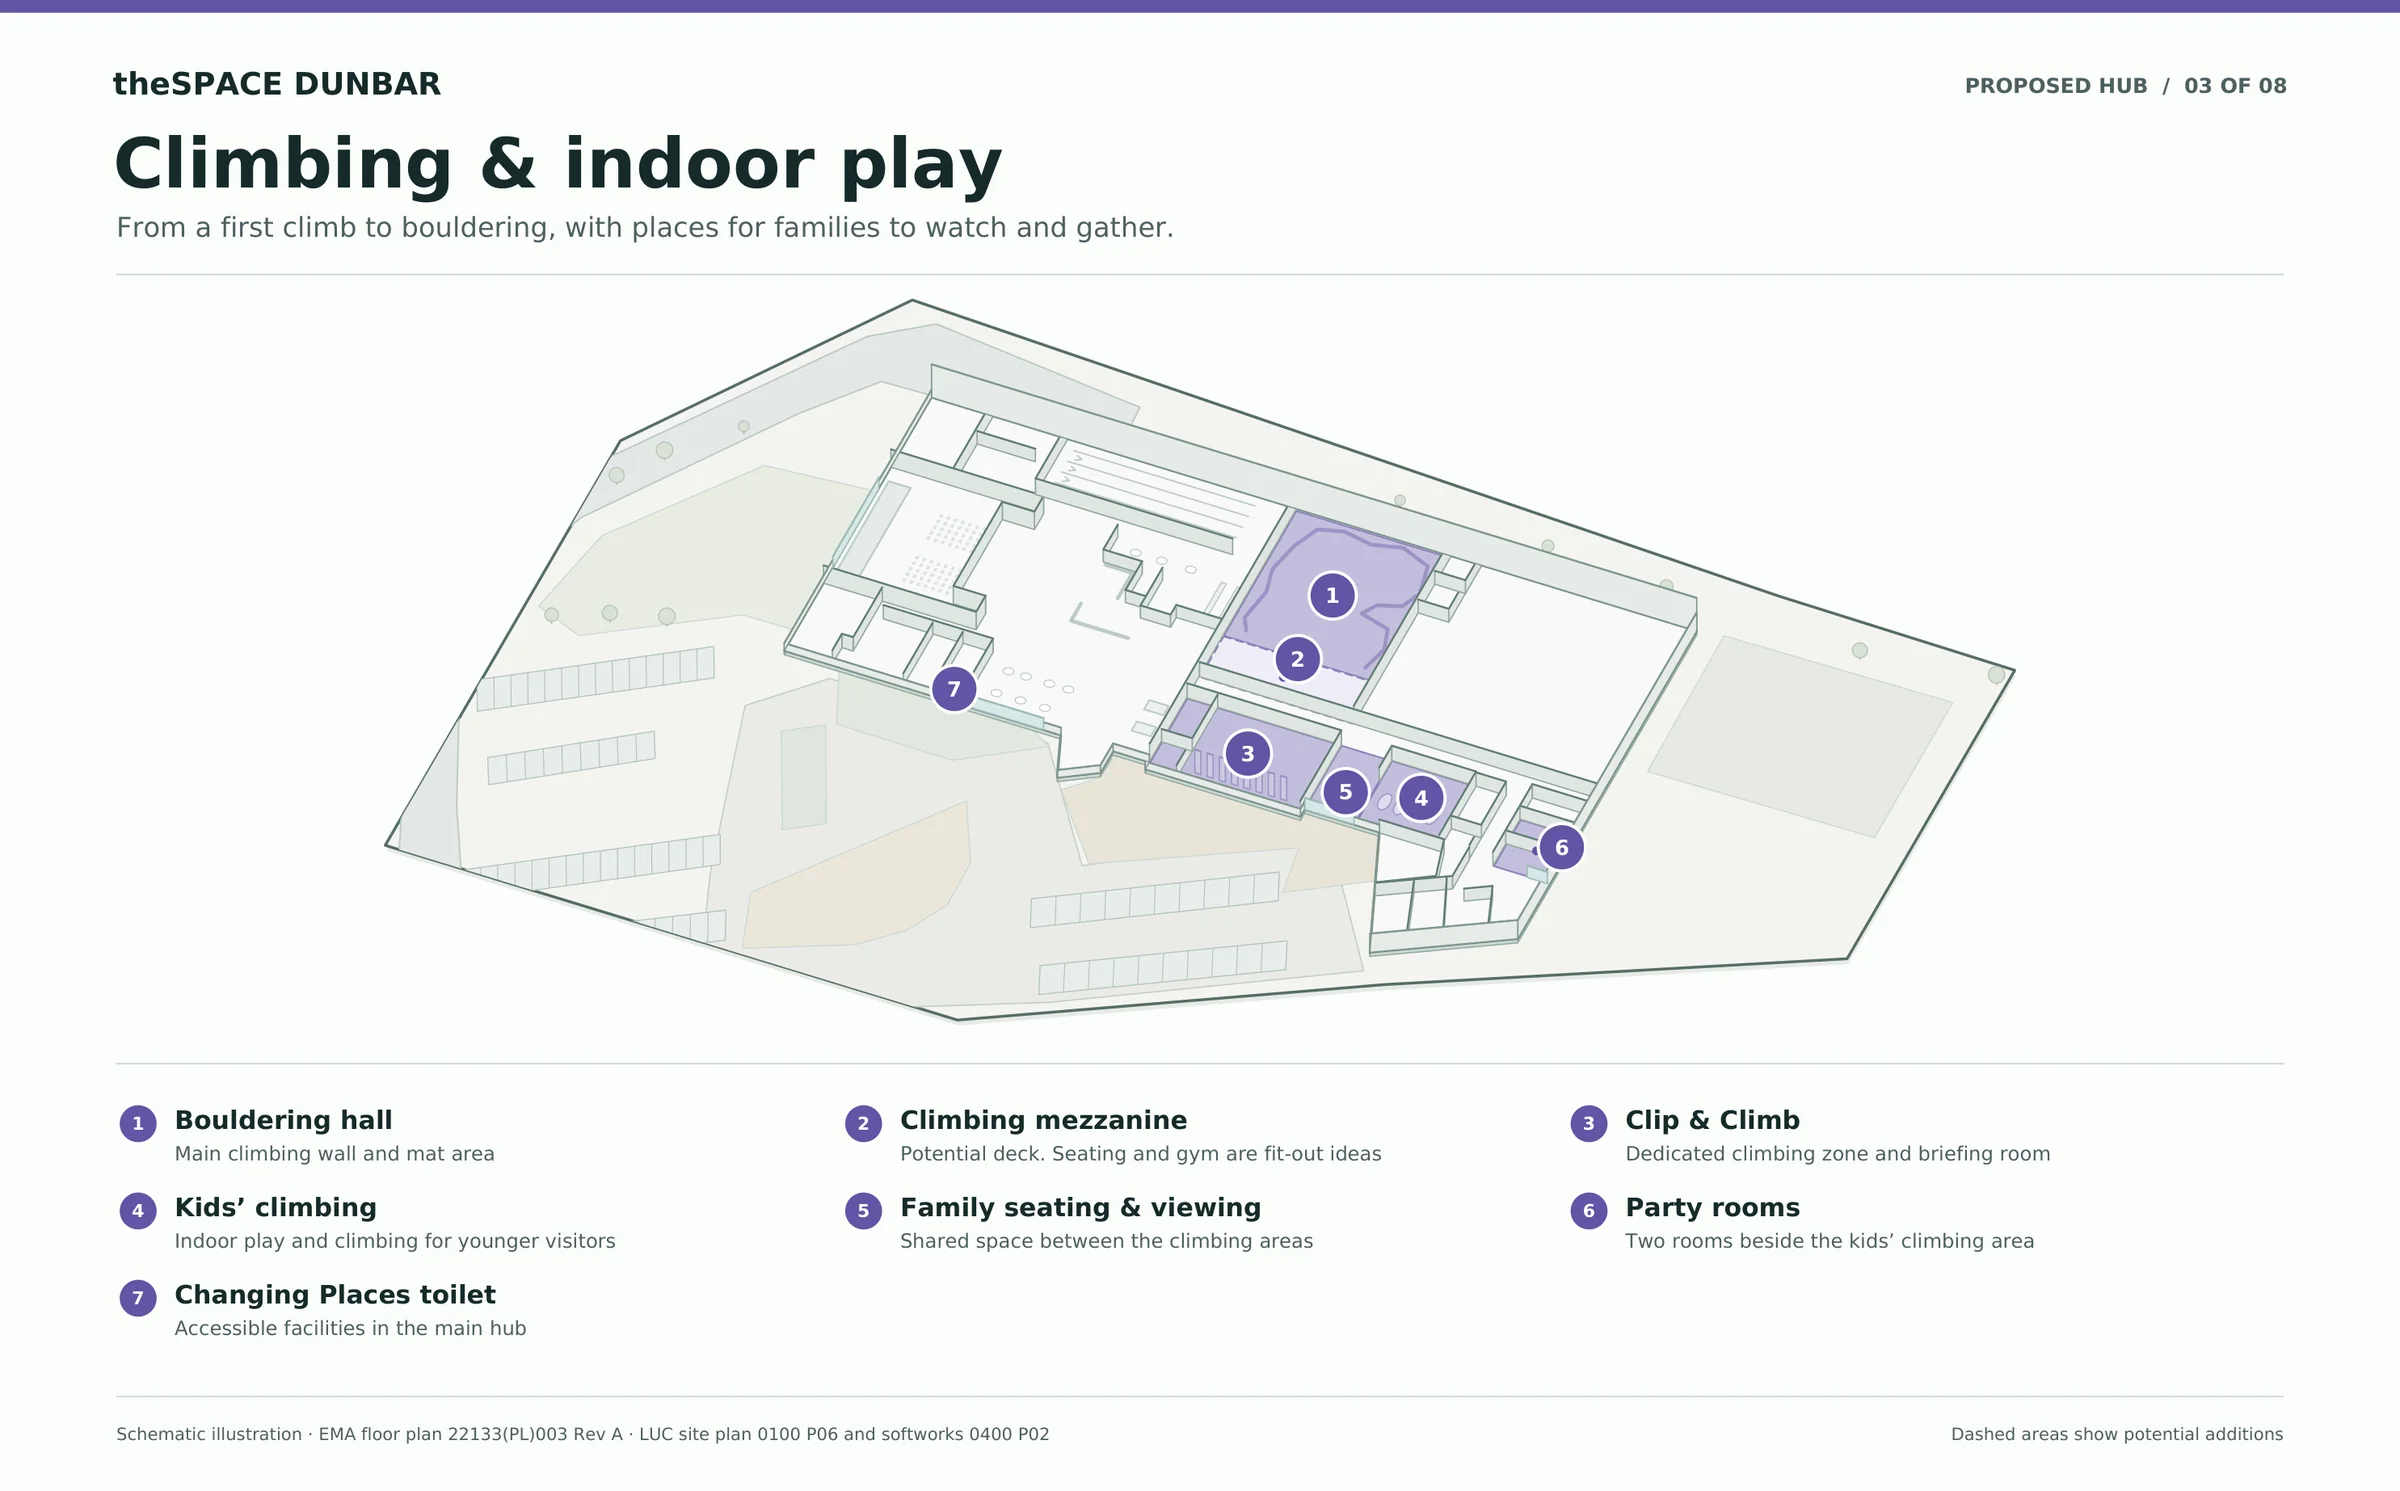
03 · Climbing & indoor play

Climbing & indoor play

From a first climb to bouldering, with places for families to watch and gather.

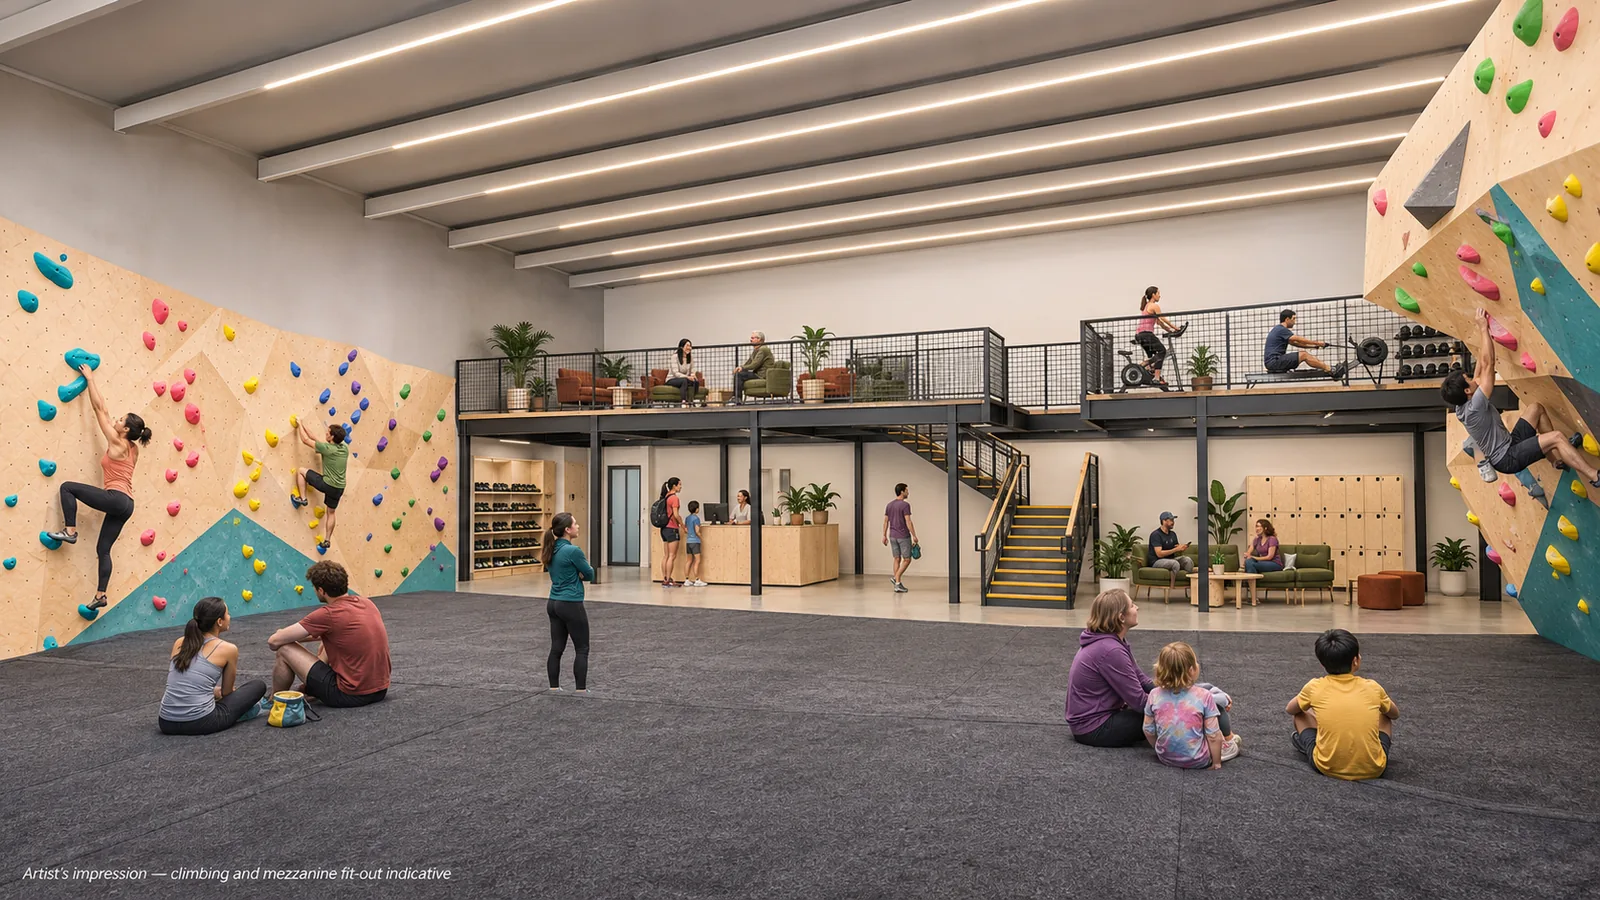
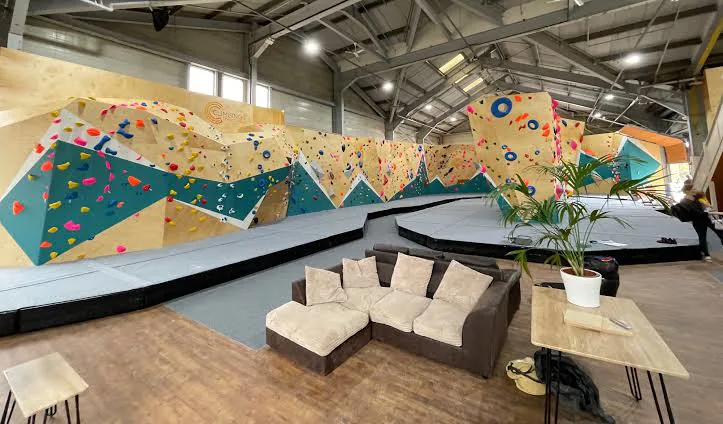
  • Bouldering hall – main climbing wall and mat area
  • Climbing mezzanine – seating and gym are fit-out ideas
  • Clip & Climb – a dedicated climbing zone with a briefing room
  • Kids’ climbing – indoor play and climbing for younger visitors
  • Family seating & viewing – shared space between the climbing areas
  • Two party rooms – beside the kids’ climbing area
  • Changing Places toilet – fully accessible facilities in the main hub
Tell us what you’d do here
Schematic illustration of the proposed theSPACE Dunbar climbing and indoor play zone, showing the bouldering hall, climbing mezzanine, Clip & Climb, kids' climbing, family seating and party rooms.

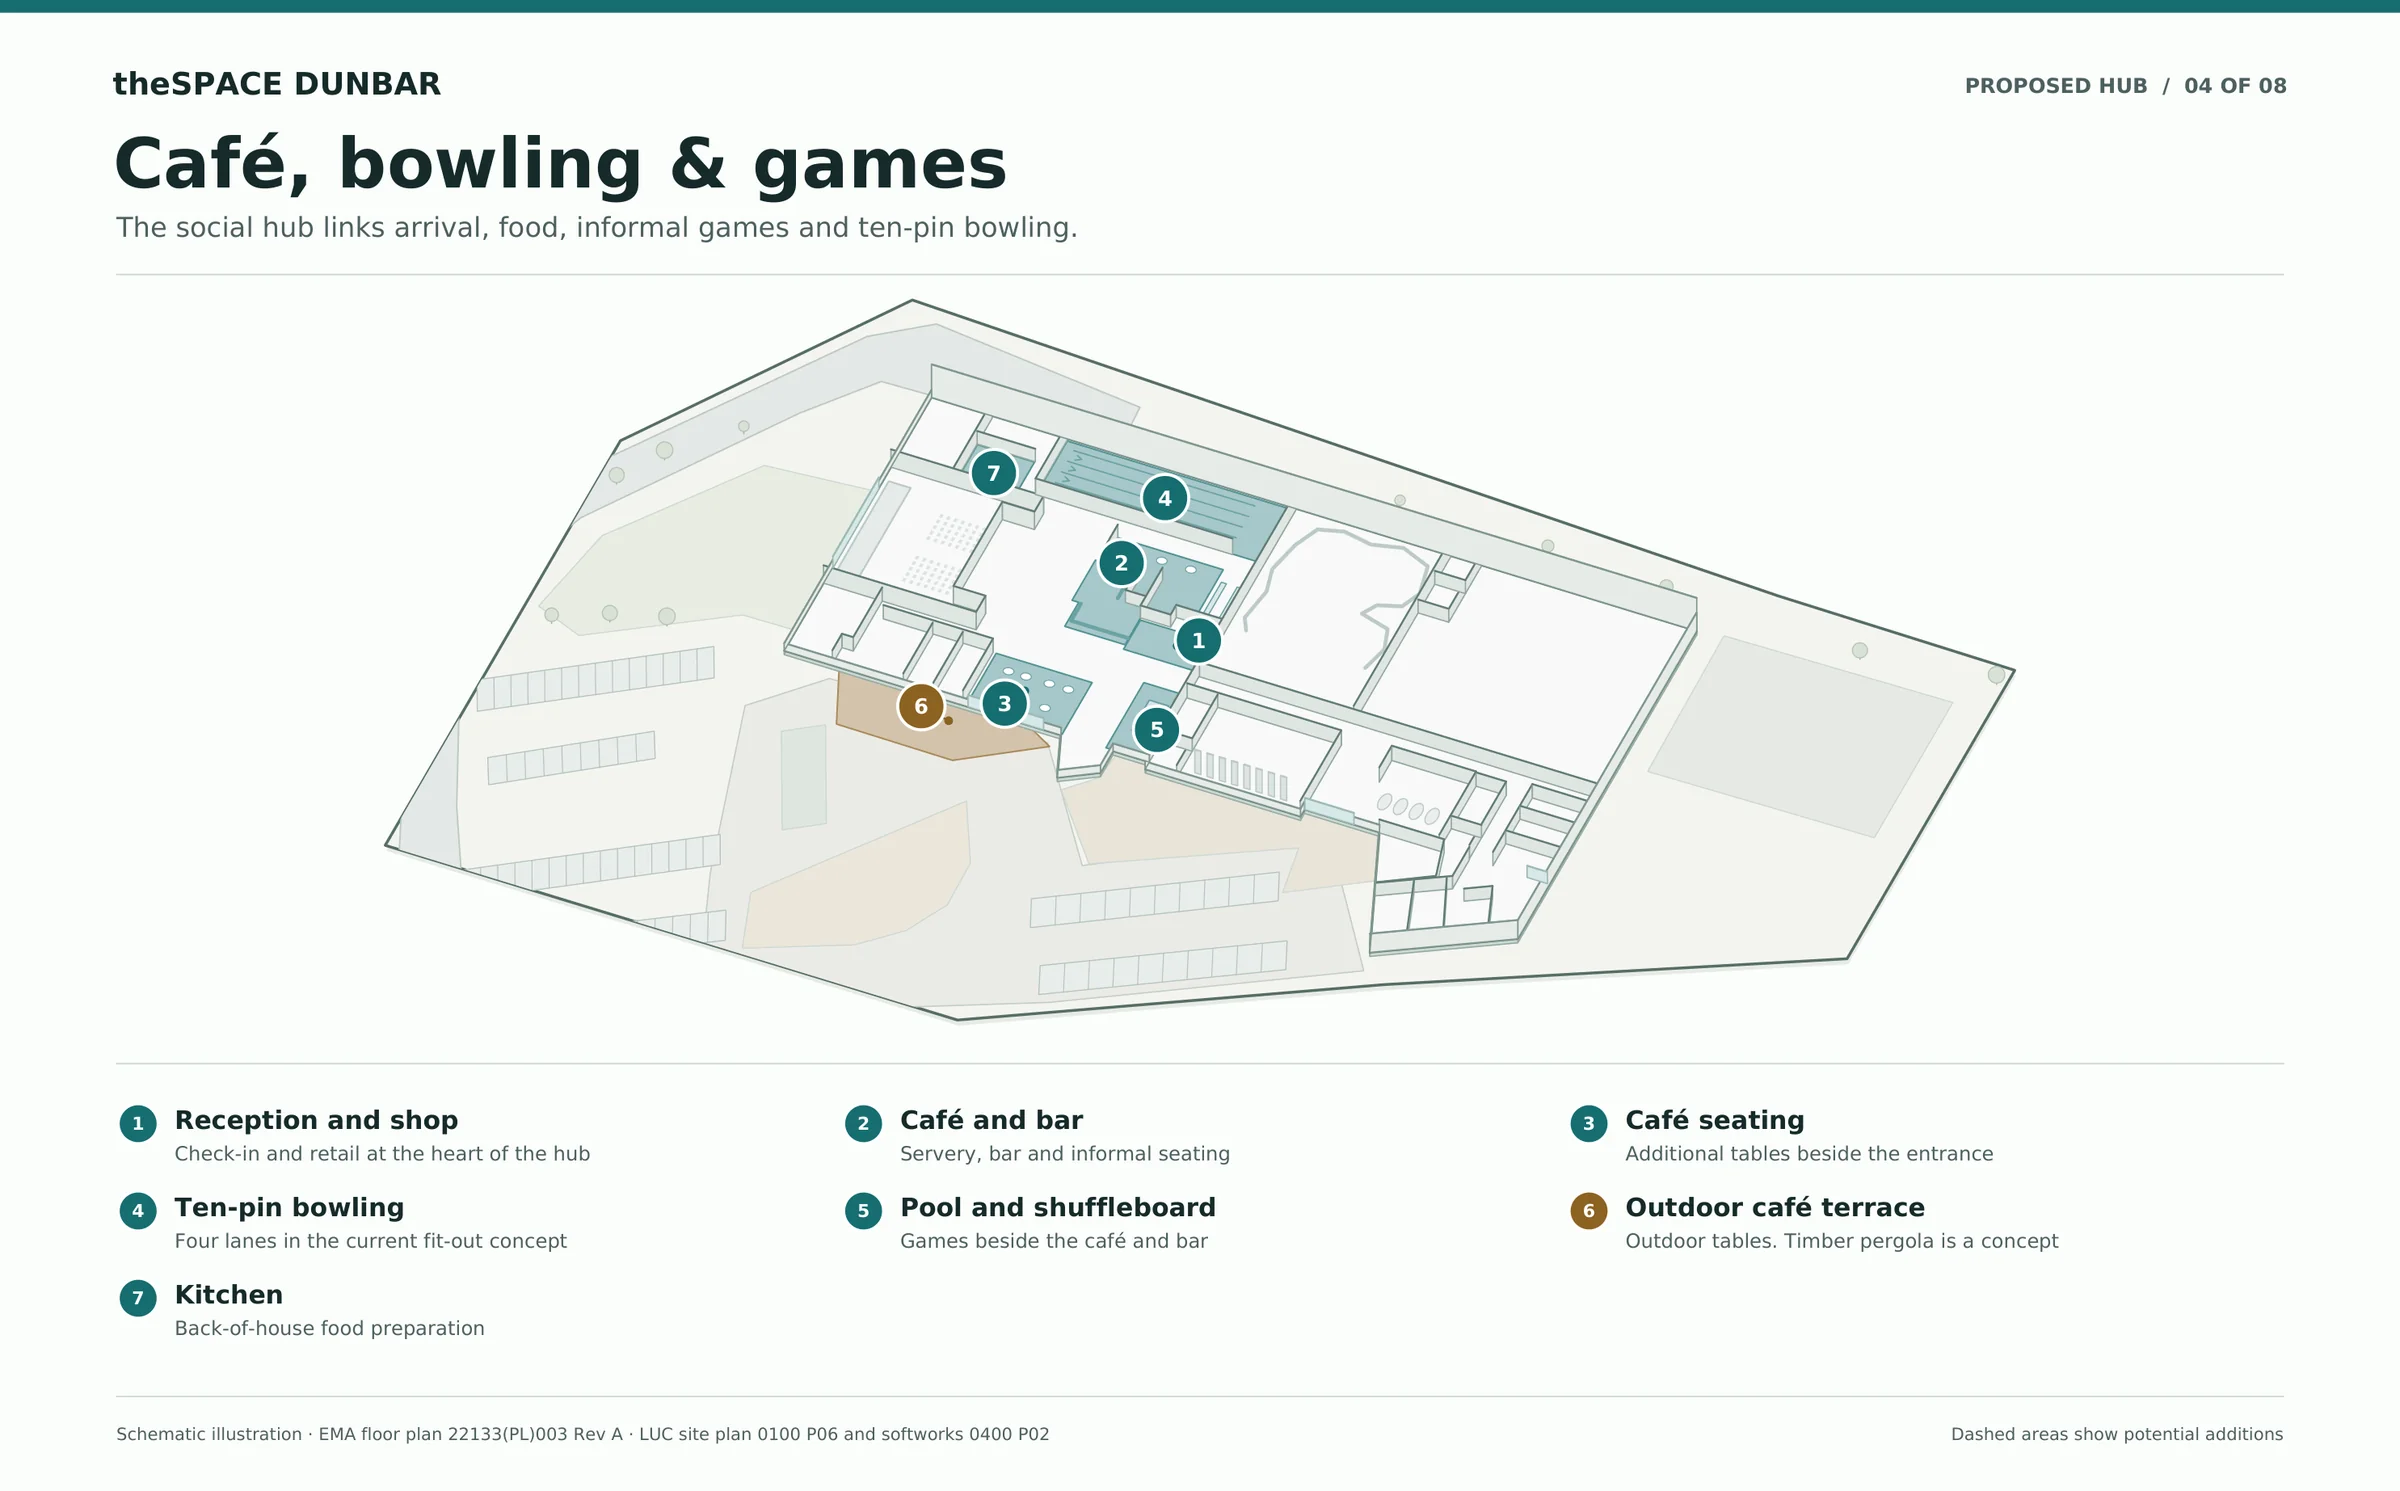
04 · Café, bowling & games

Café, bowling & games

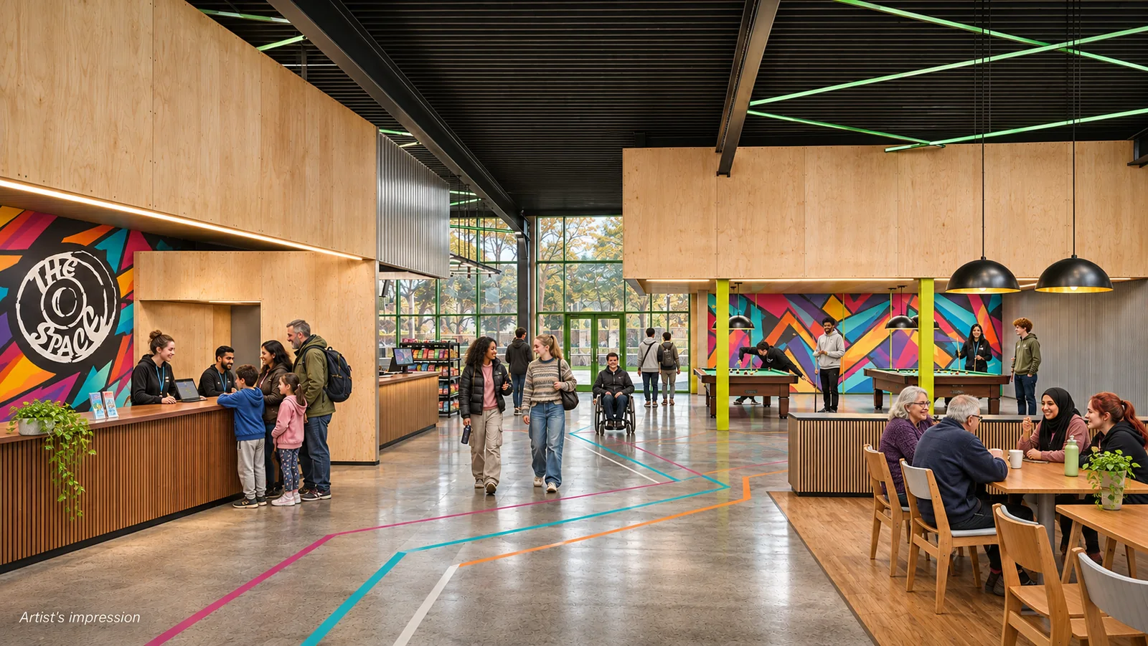
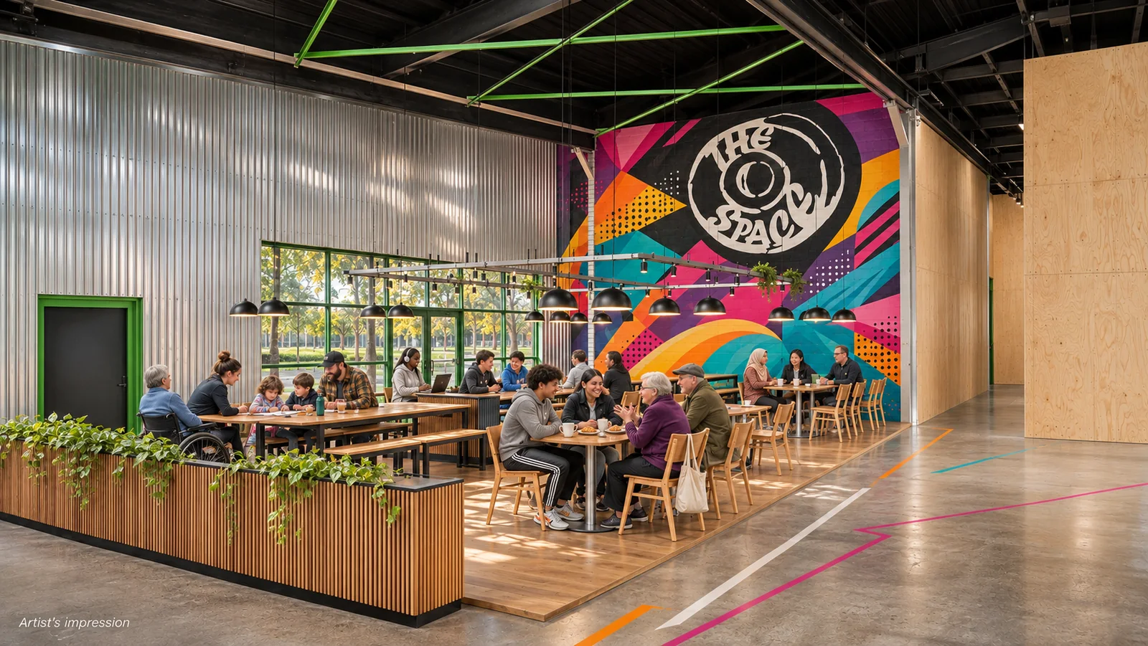
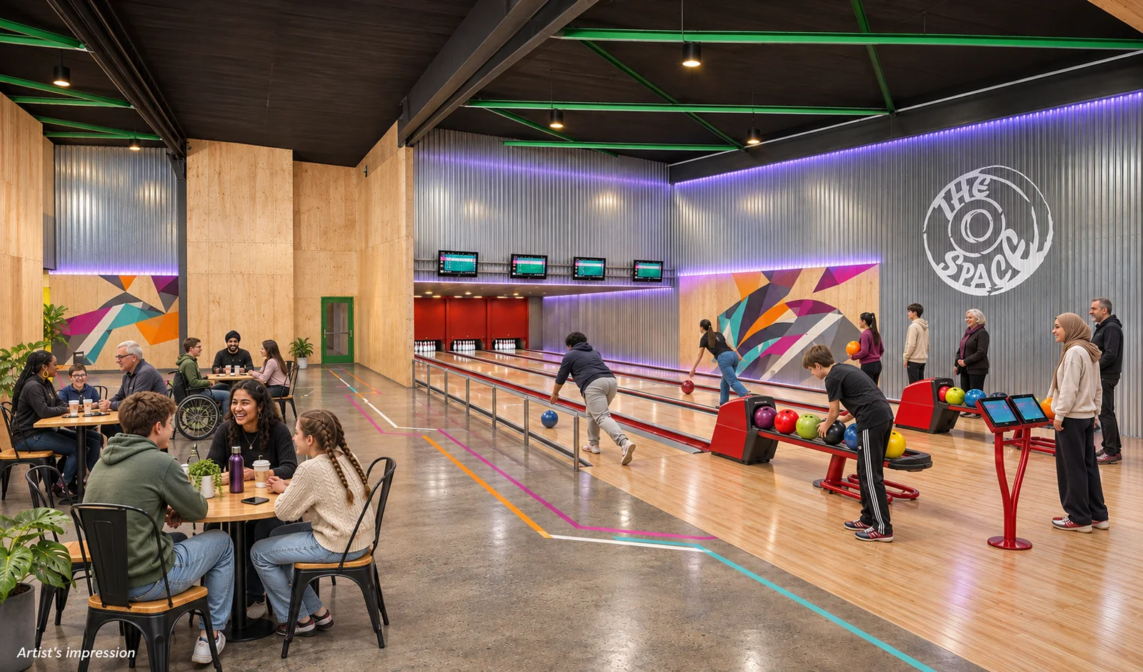
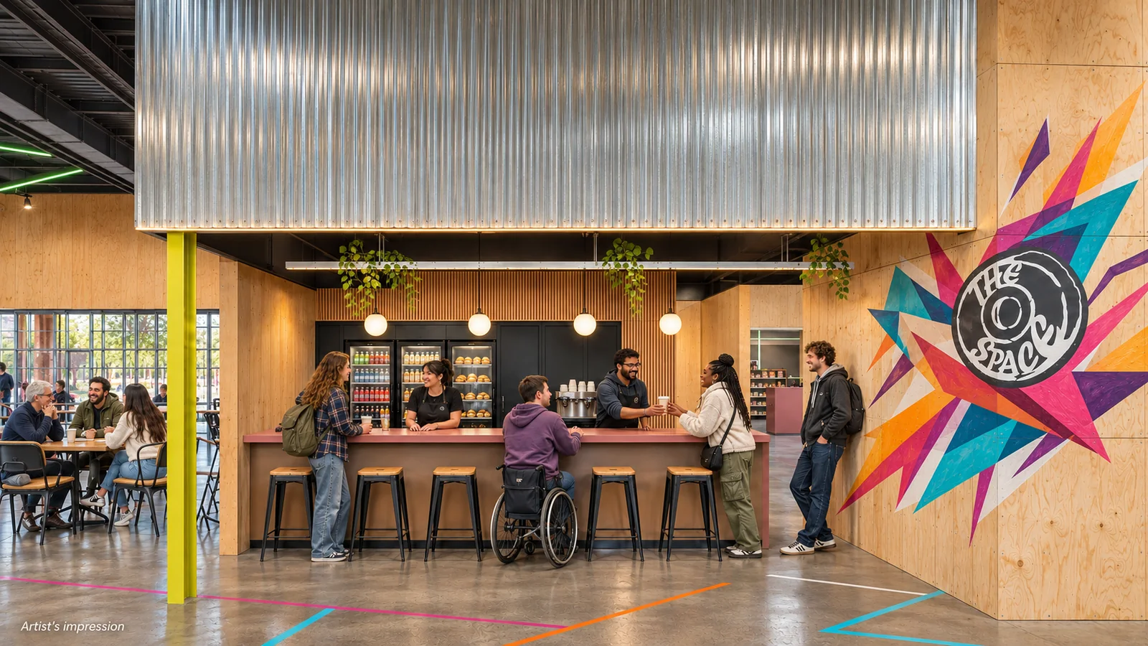
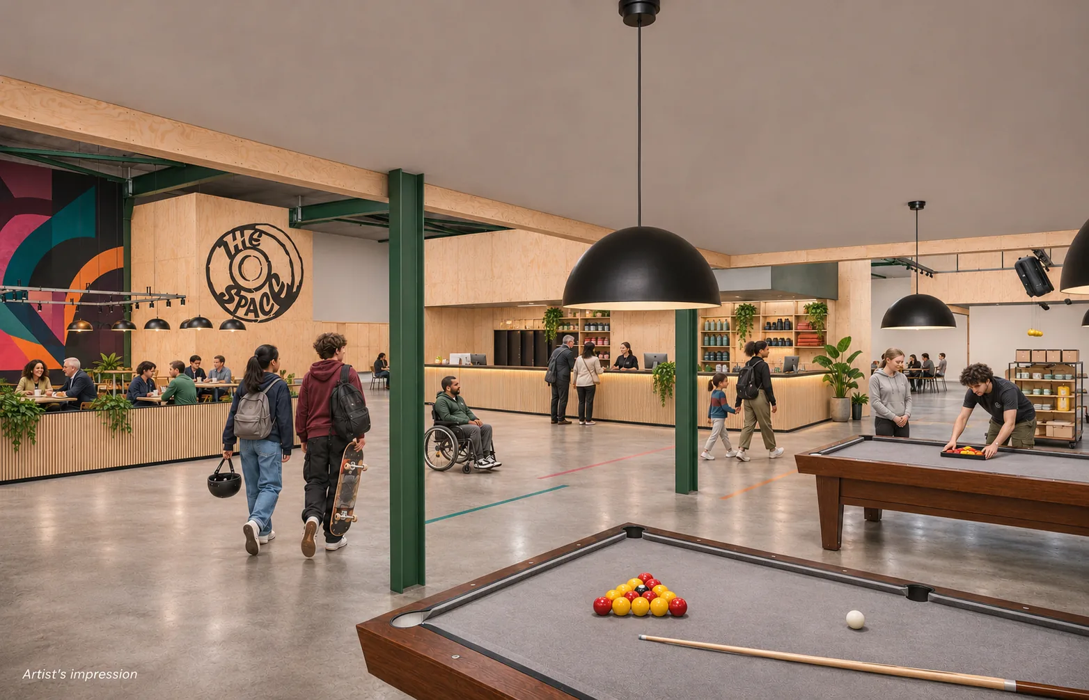
The social hub links arrival, food, informal games and ten-pin bowling, around a 360° island bar.

  • Reception and shop – check-in and retail at the heart of the hub
  • Café and bar – servery, bar and informal seating
  • Café seating – more tables beside the entrance
  • Ten-pin bowling – four lanes Current fit-out concept
  • Pool and shuffleboard – games beside the café and bar
  • Outdoor café terrace – outdoor tables; the timber pergola is a concept Concept
  • Kitchen – back-of-house food preparation
Tell us what you’d do here
Schematic illustration of the proposed theSPACE Dunbar café, bowling and games zone, showing reception, café and bar, ten-pin lanes, pool and shuffleboard, and the outdoor café terrace.

05 · Gigs, theatre & cinema

Gigs, theatre & cinema

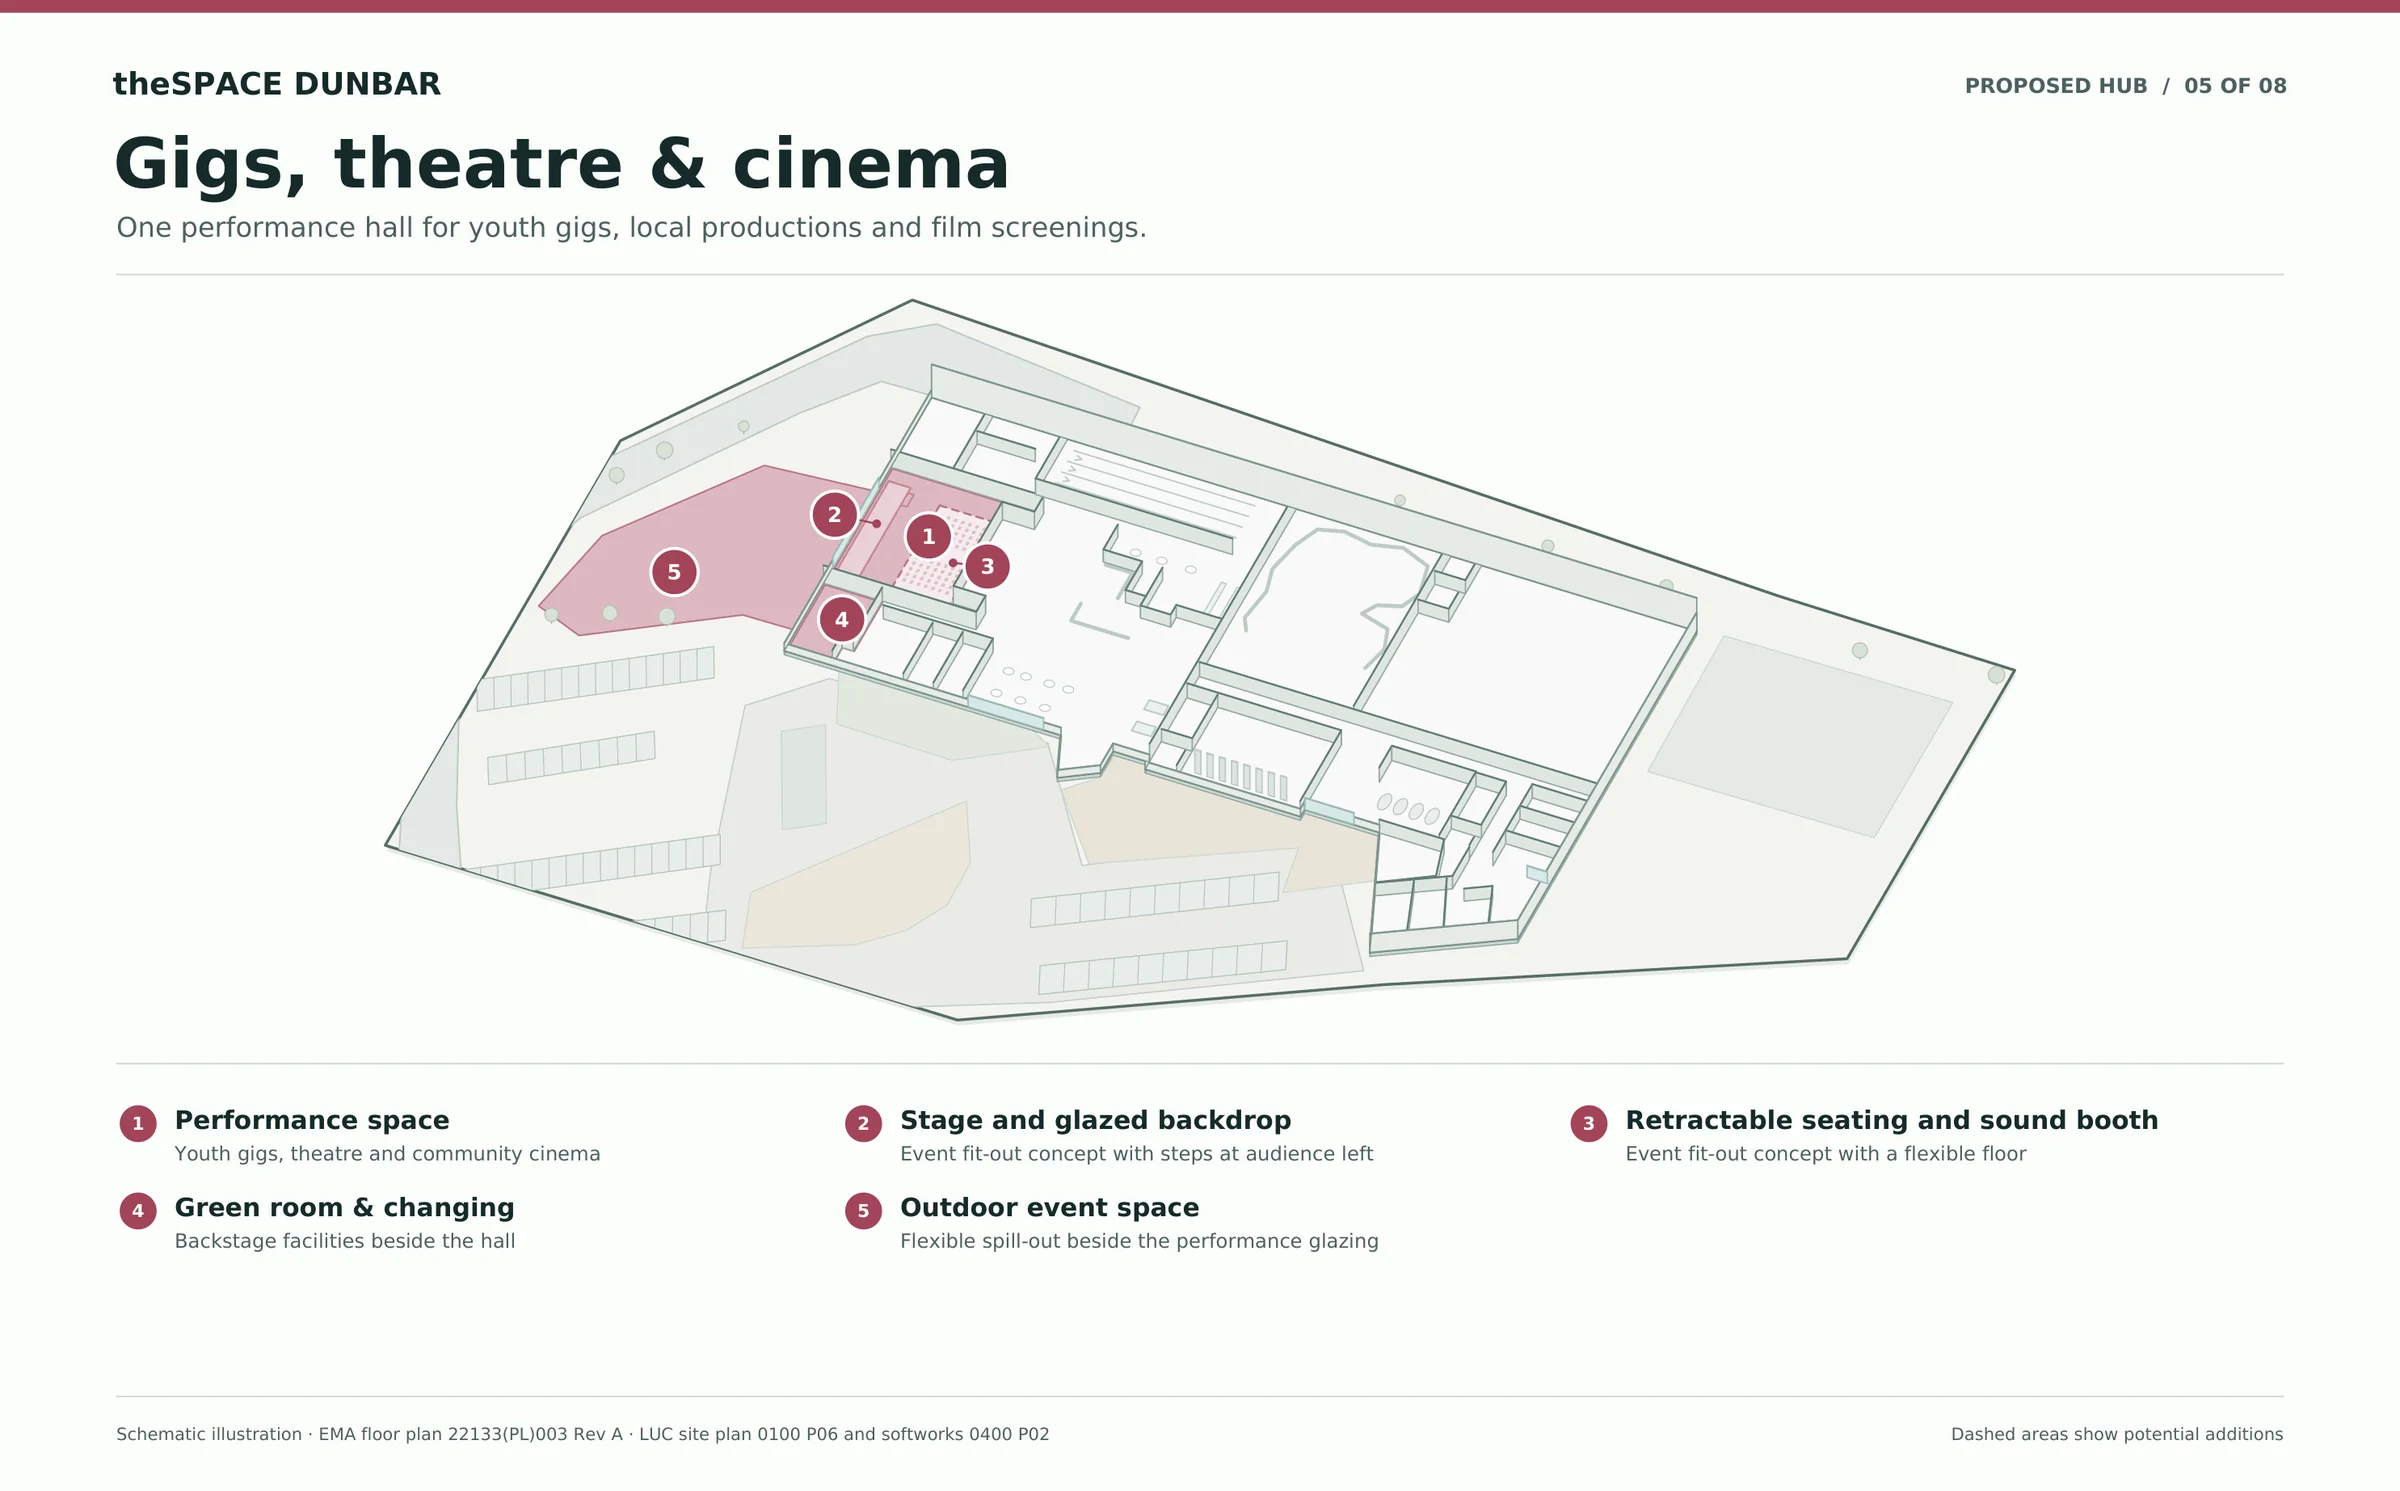
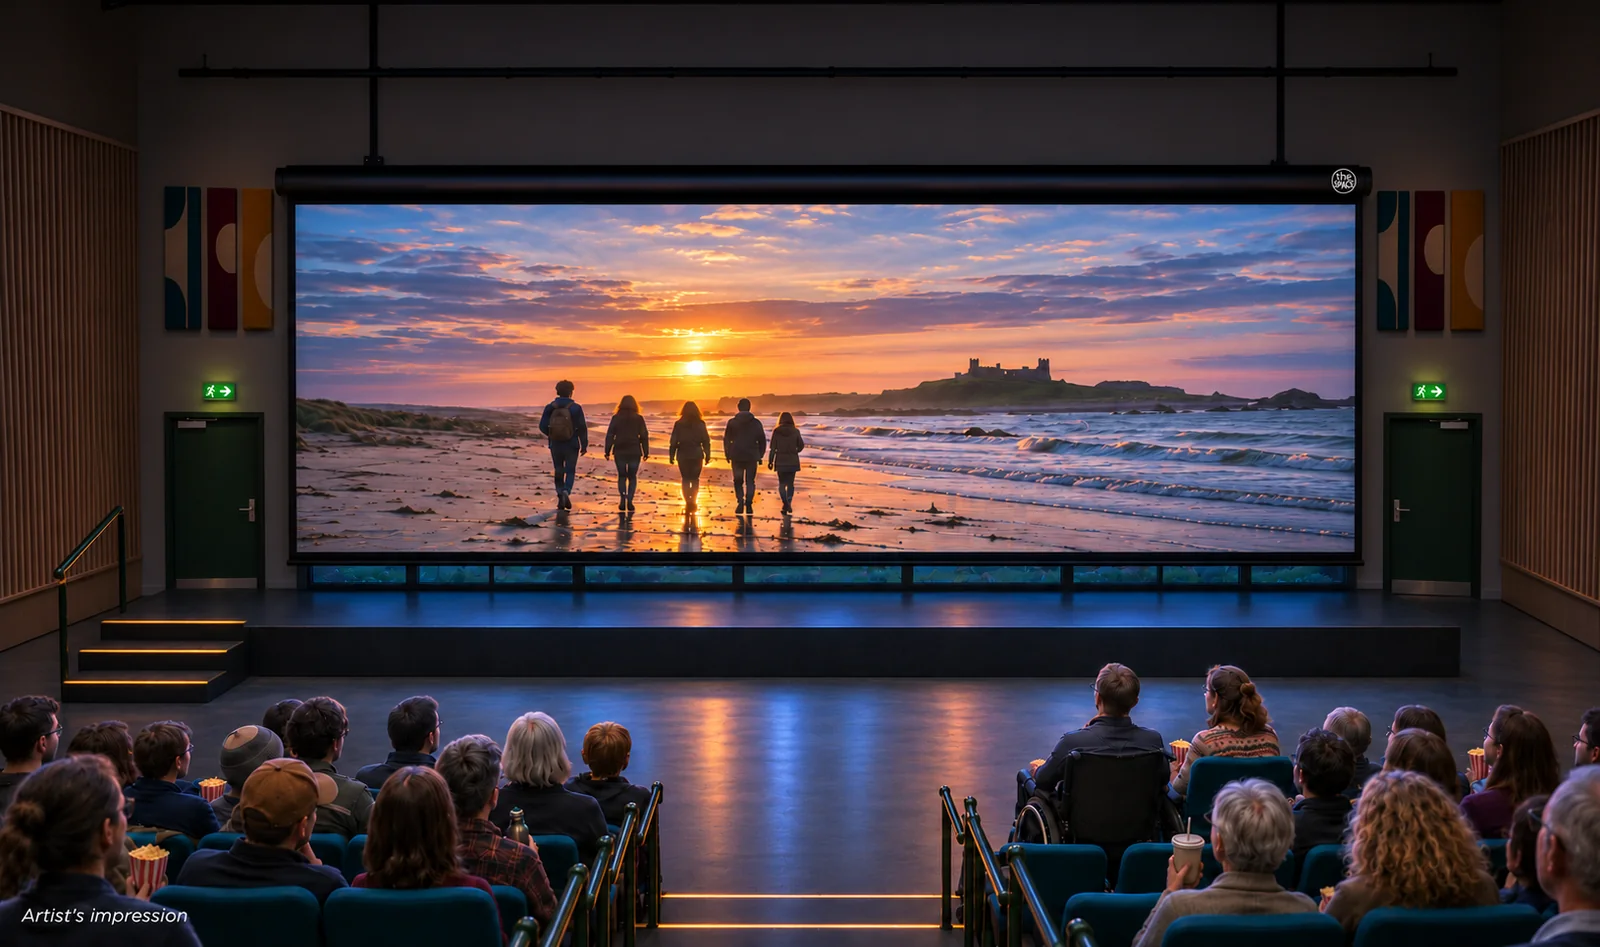
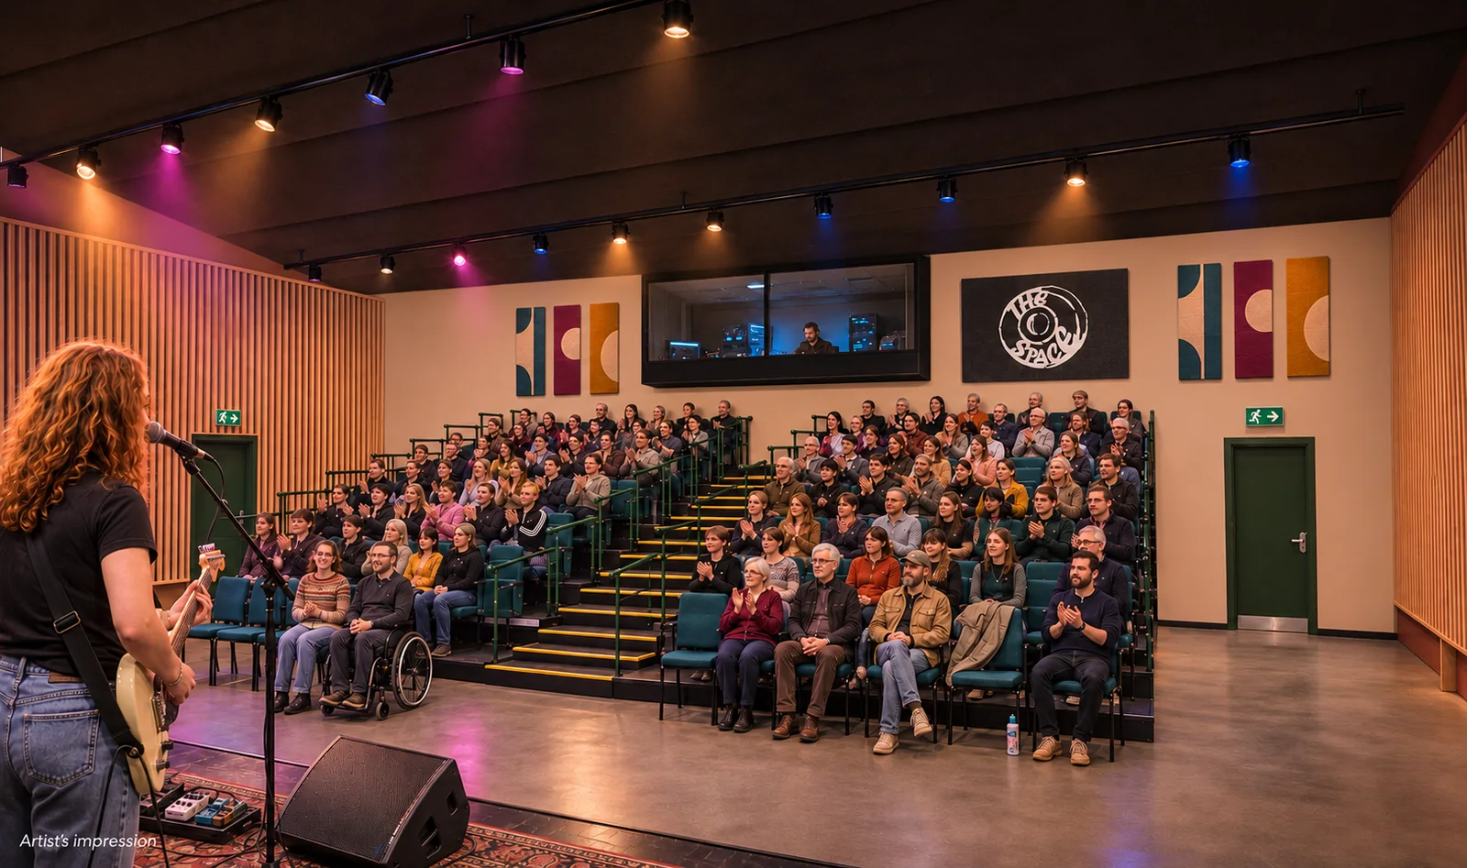
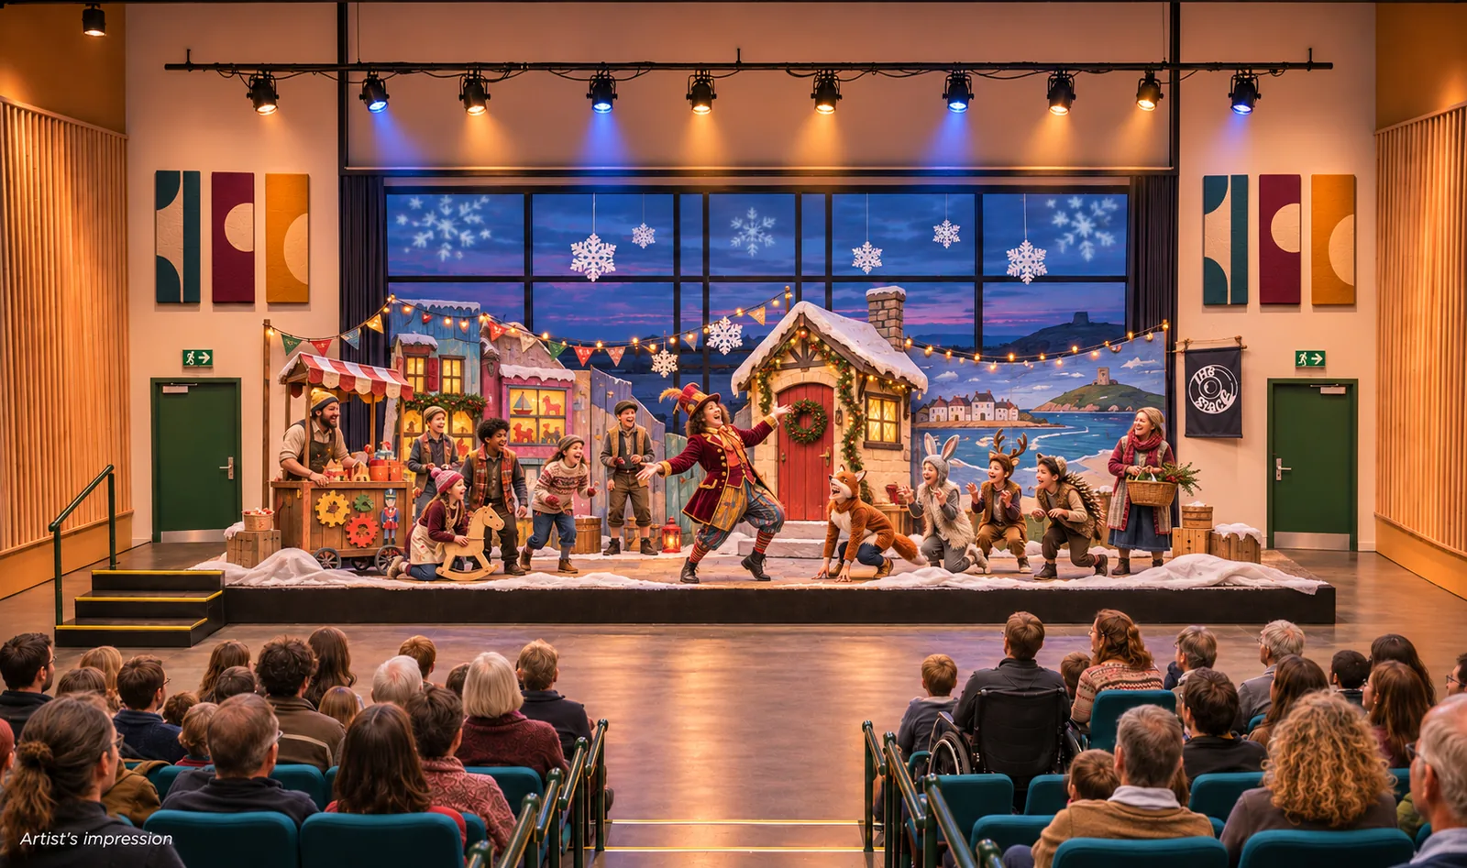
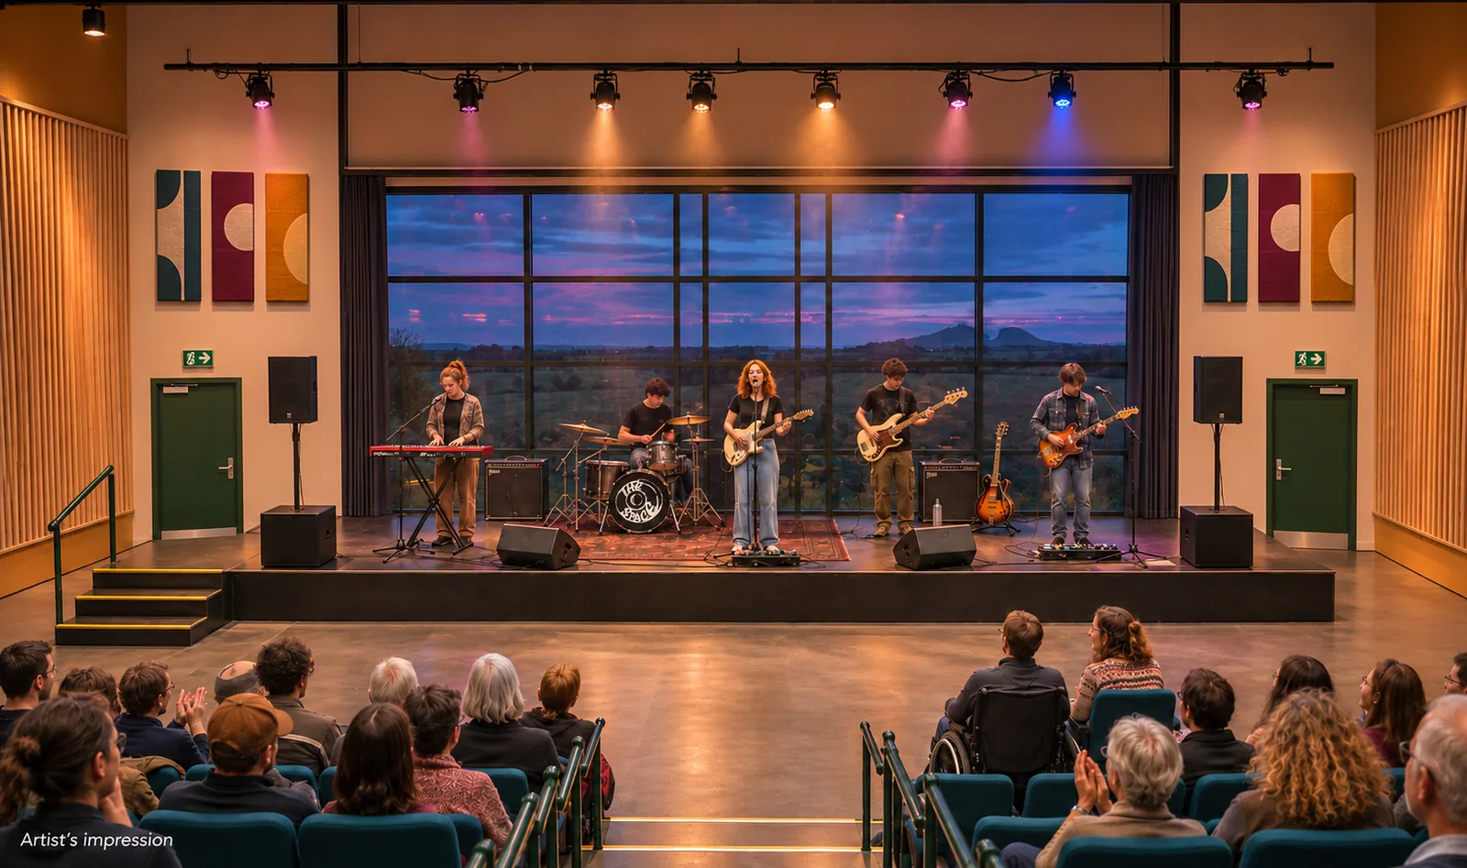
One performance hall for youth gigs, local productions and film screenings.

  • Performance space – youth gigs, theatre and community cinema
  • Stage and glazed backdrop – with steps at audience left Fit-out concept
  • Retractable seating and sound booth – with a flexible floor Fit-out concept
  • Green room & changing – backstage facilities beside the hall
  • Outdoor event space – flexible spill-out beside the performance glazing
Tell us what you’d do here
Schematic illustration of the proposed theSPACE Dunbar gigs, theatre and cinema zone, showing the performance hall, stage with glazed backdrop, retractable seating and sound booth, green room and outdoor event space.

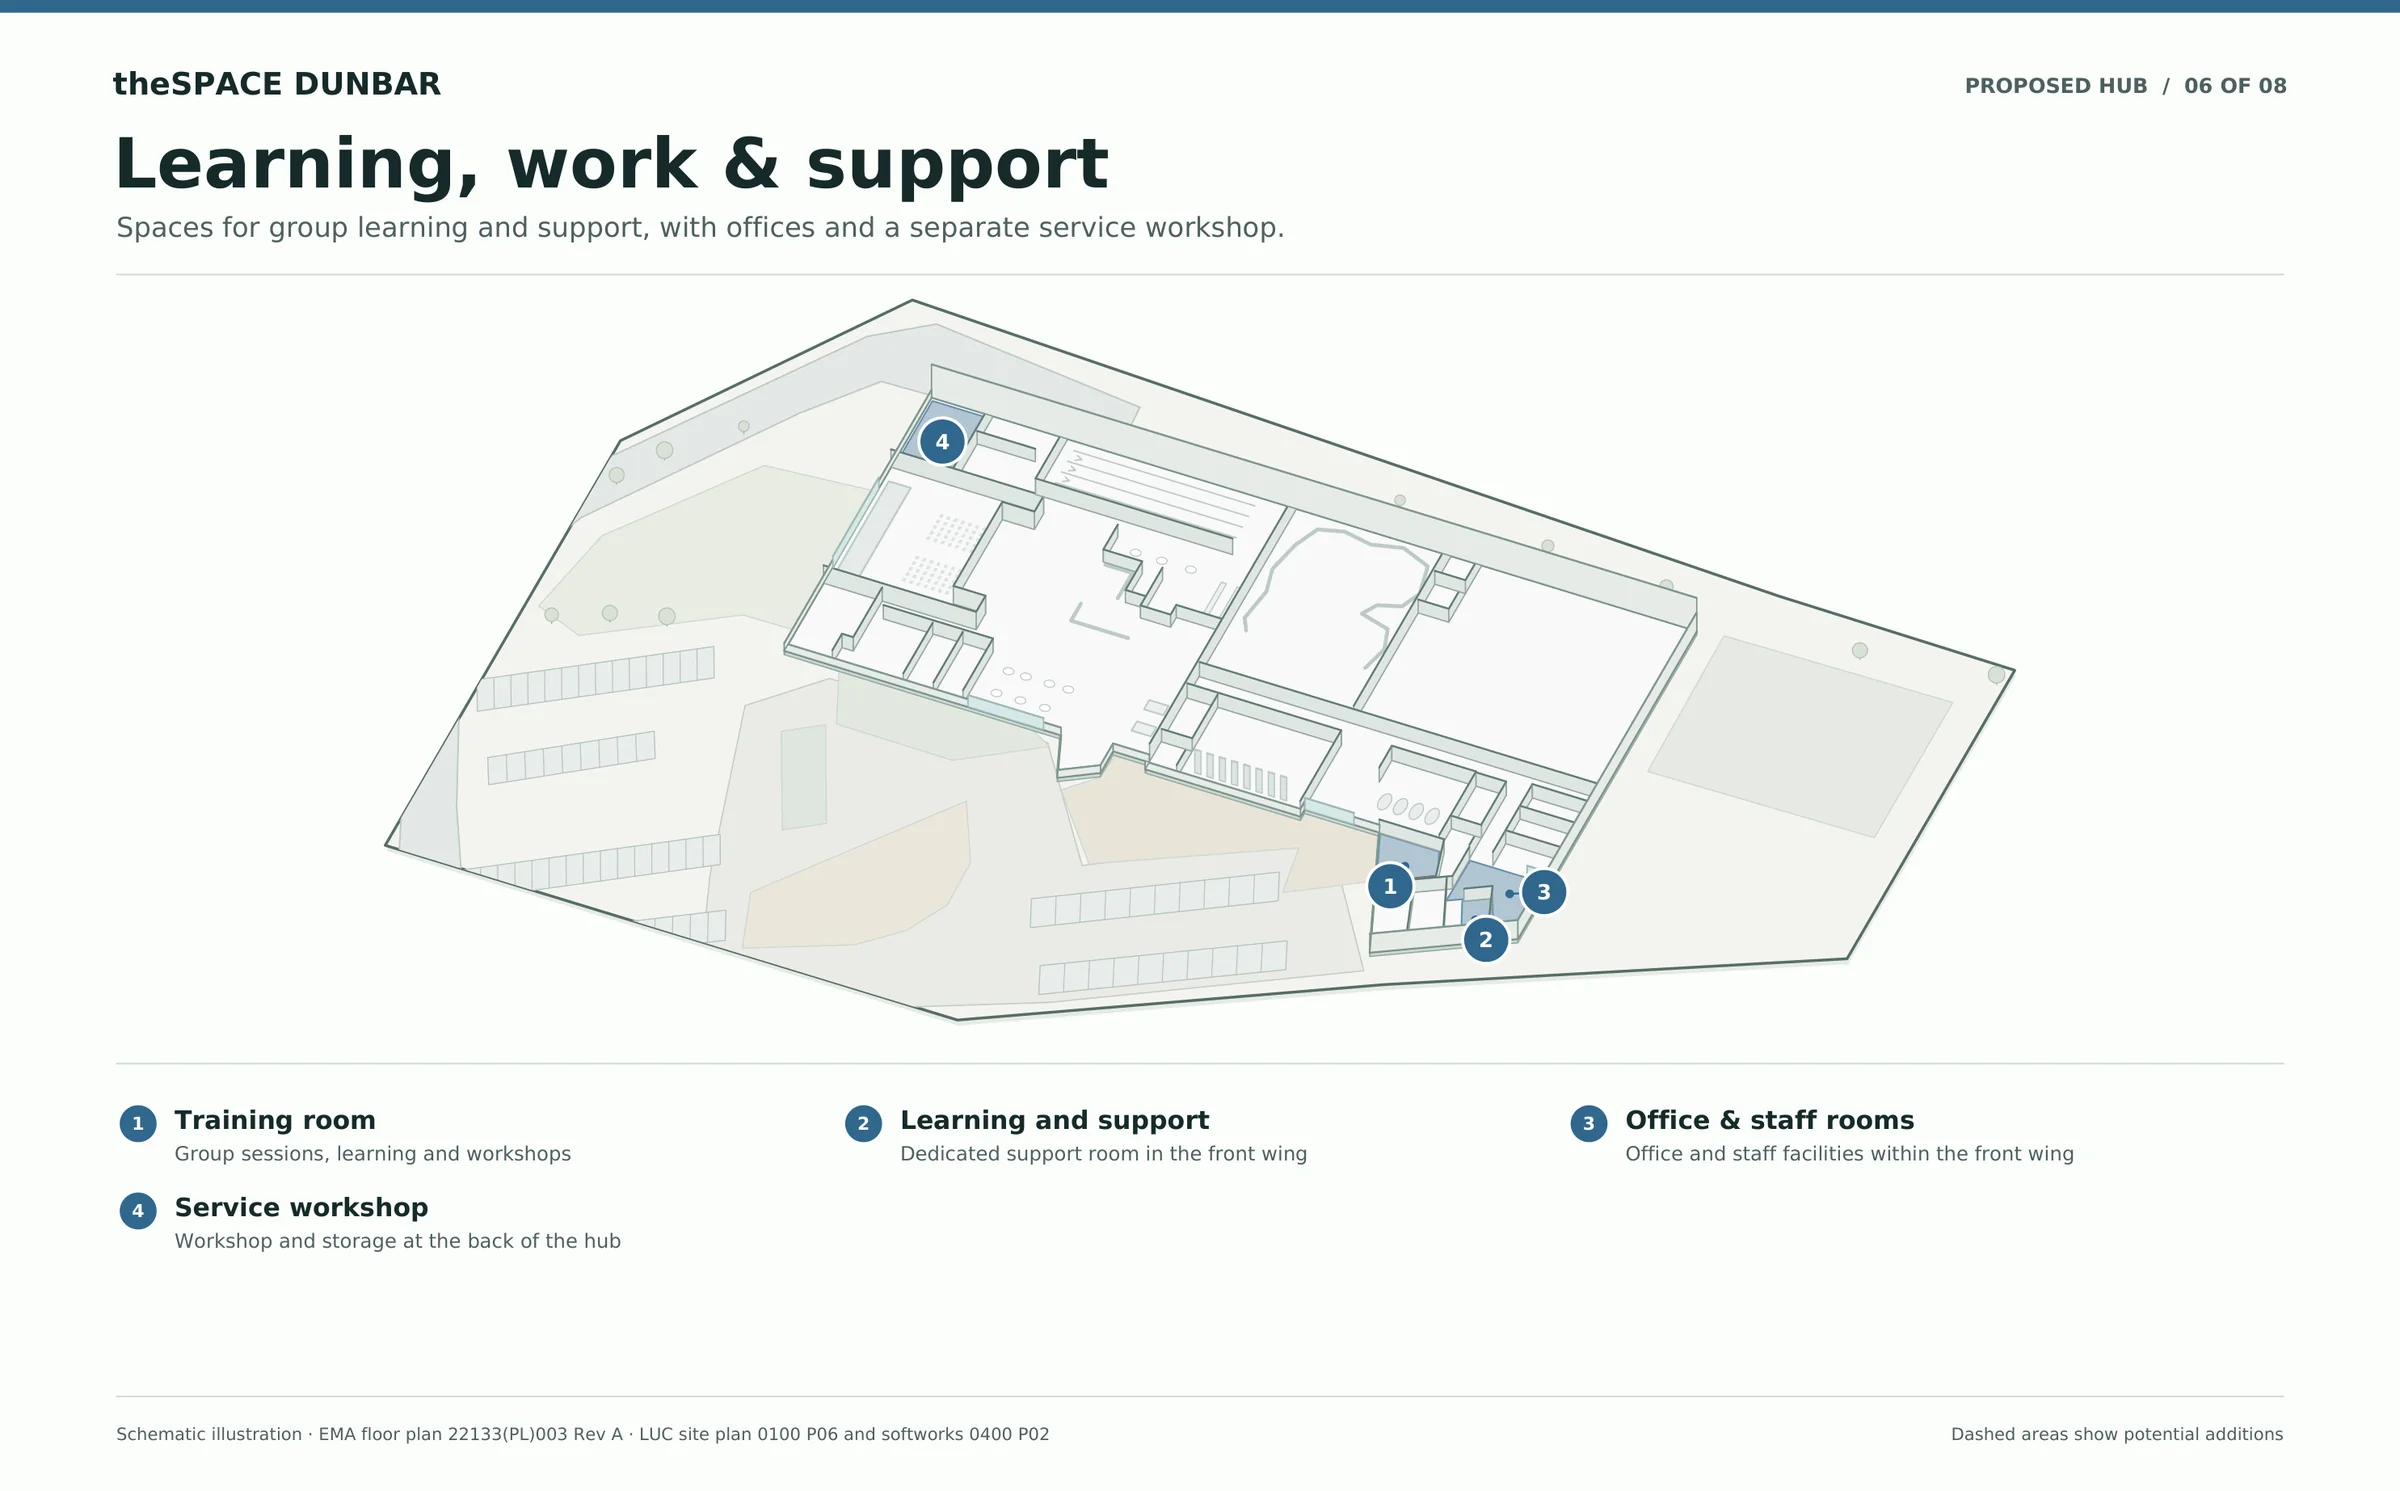
06 · Learning, work & support

Learning, work & support

Spaces for group learning and support, with offices and a separate service workshop.

  • Training room – group sessions, learning and workshops
  • Learning and support room – a dedicated support room in the front wing
  • Office & staff rooms – in the front wing
  • Service workshop – workshop and storage at the back of the hub
Tell us what you’d do here
Schematic illustration of the proposed theSPACE Dunbar learning, work and support zone, showing the training room, learning and support room, offices and service workshop.

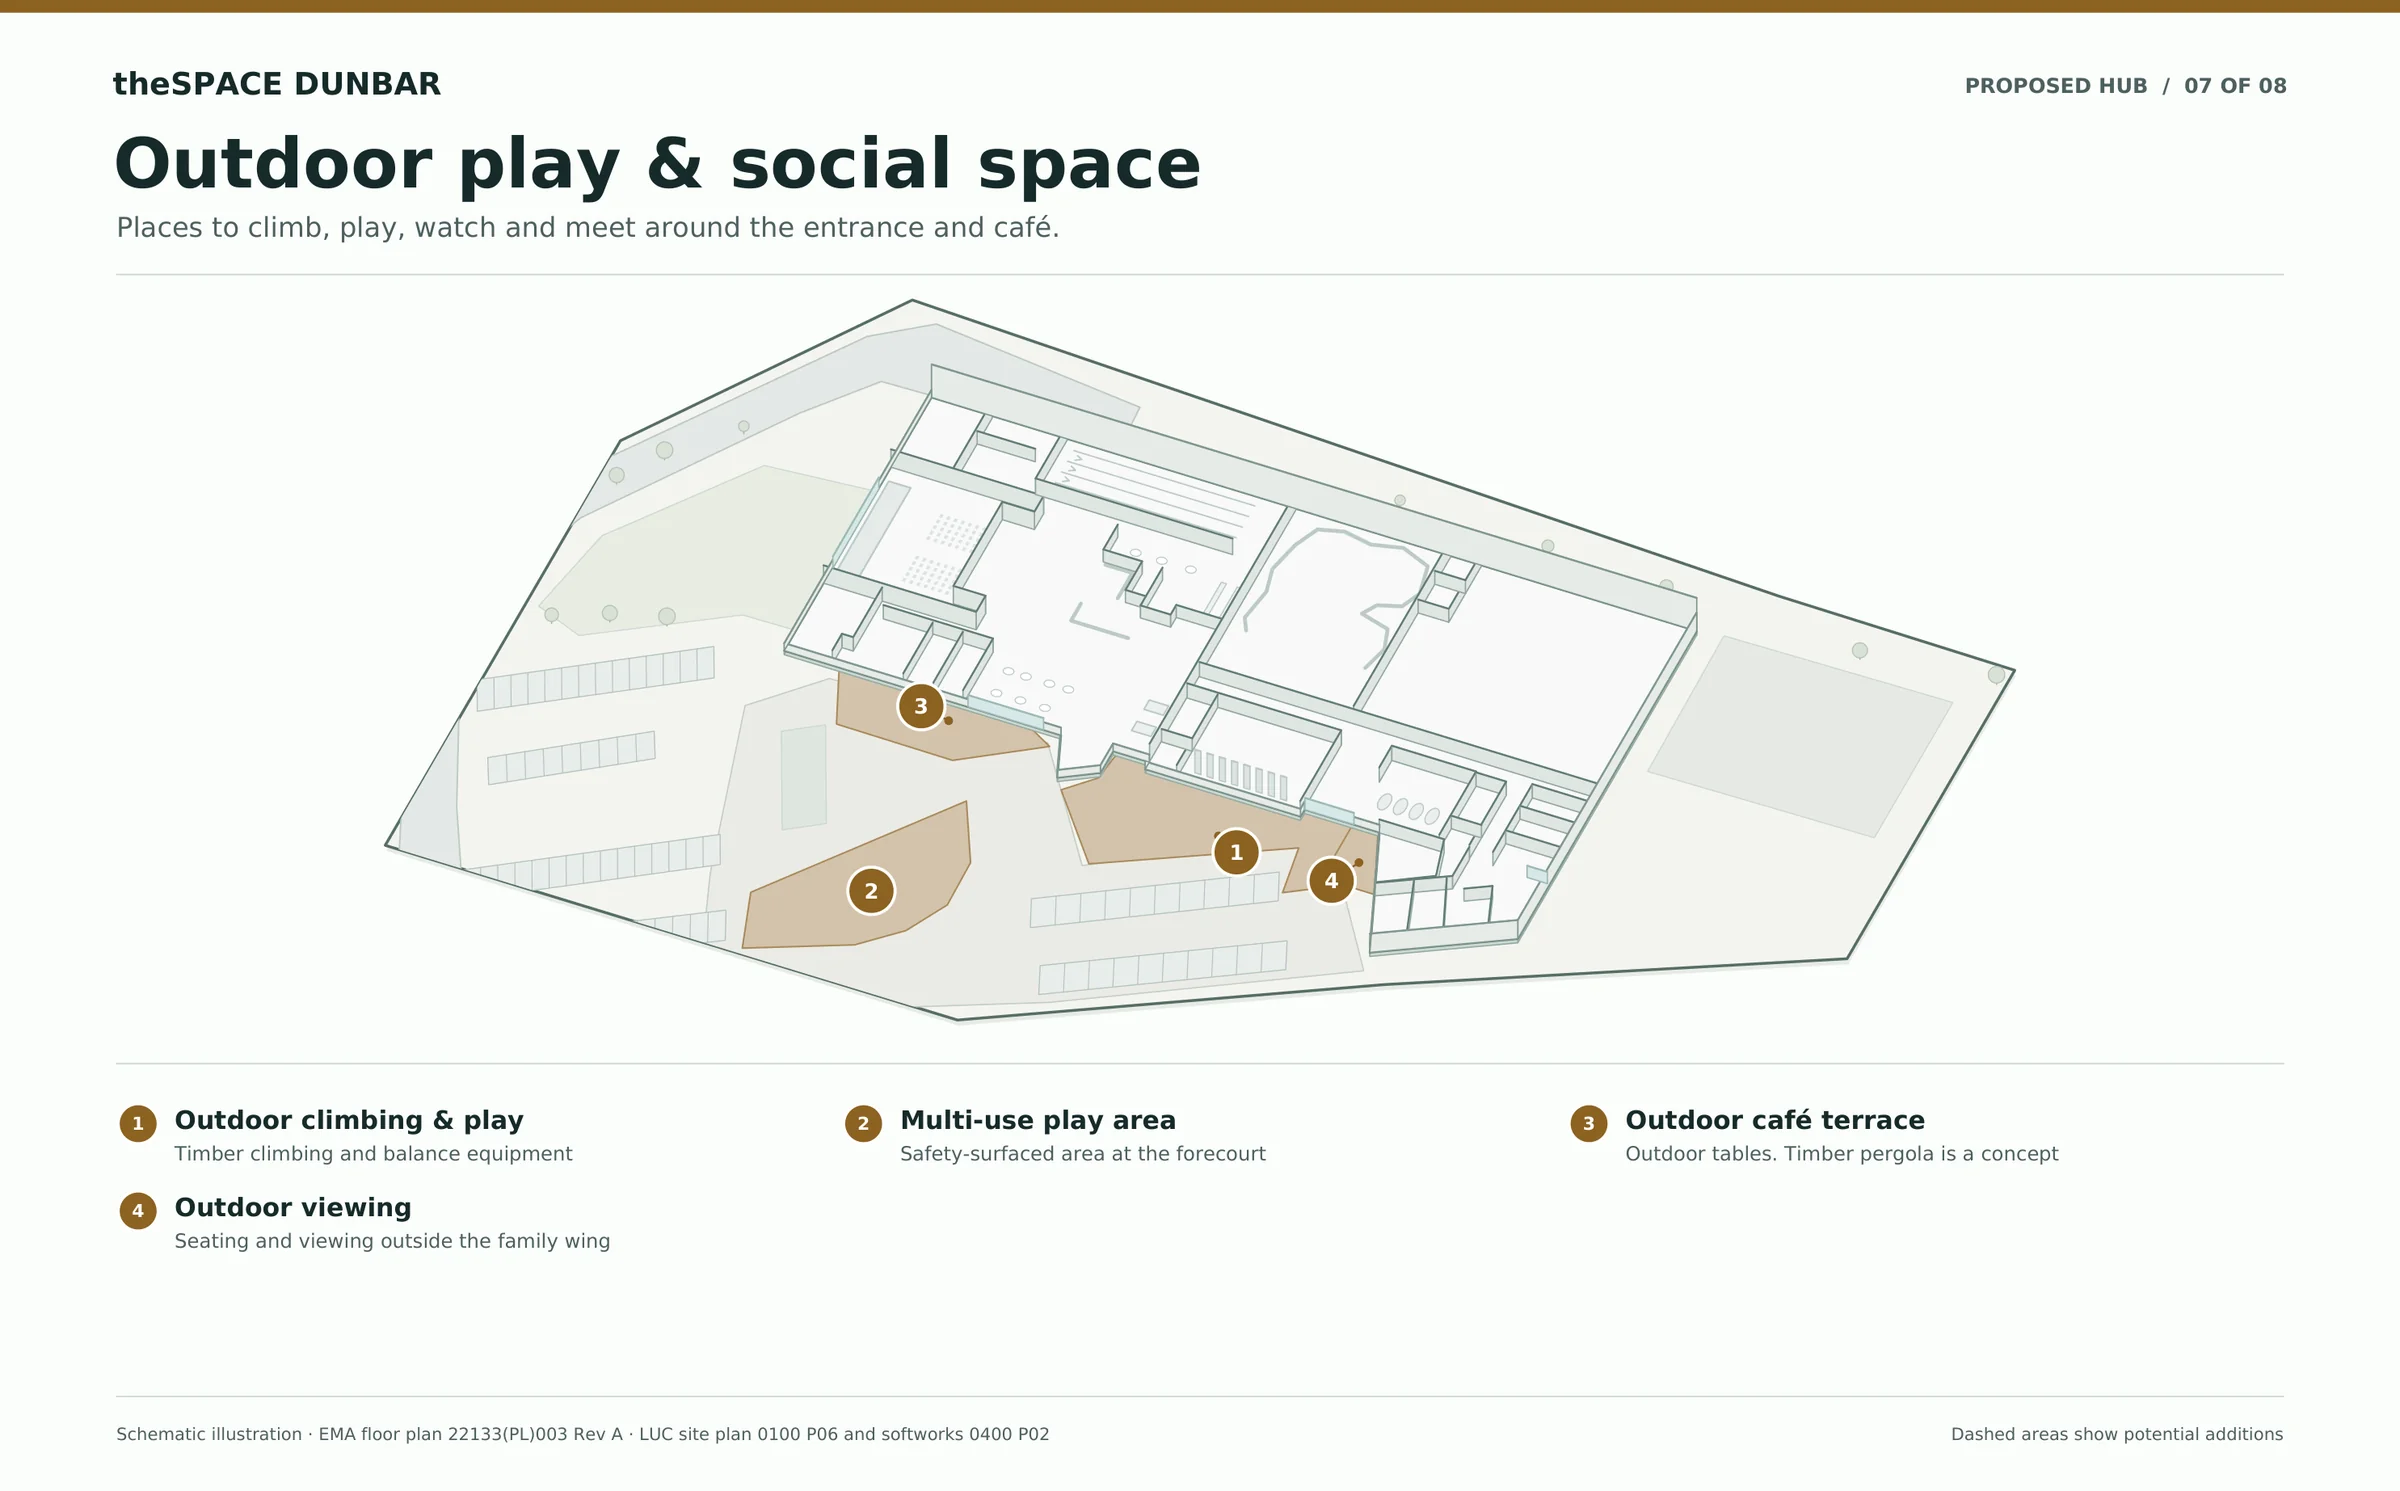
07 · Outdoor play & social space

Outdoor play & social space

Places to climb, play, watch and meet around the entrance and café.

  • Outdoor climbing & play – timber climbing and balance equipment
  • Multi-use play area – a safety-surfaced area at the forecourt
  • Outdoor café terrace – outdoor tables; the timber pergola is a concept Concept
  • Outdoor viewing – seating and viewing outside the family wing
Tell us what you’d do here
Schematic illustration of the proposed theSPACE Dunbar outdoor play and social space, showing the timber climbing and play, multi-use play area, outdoor café terrace and viewing.

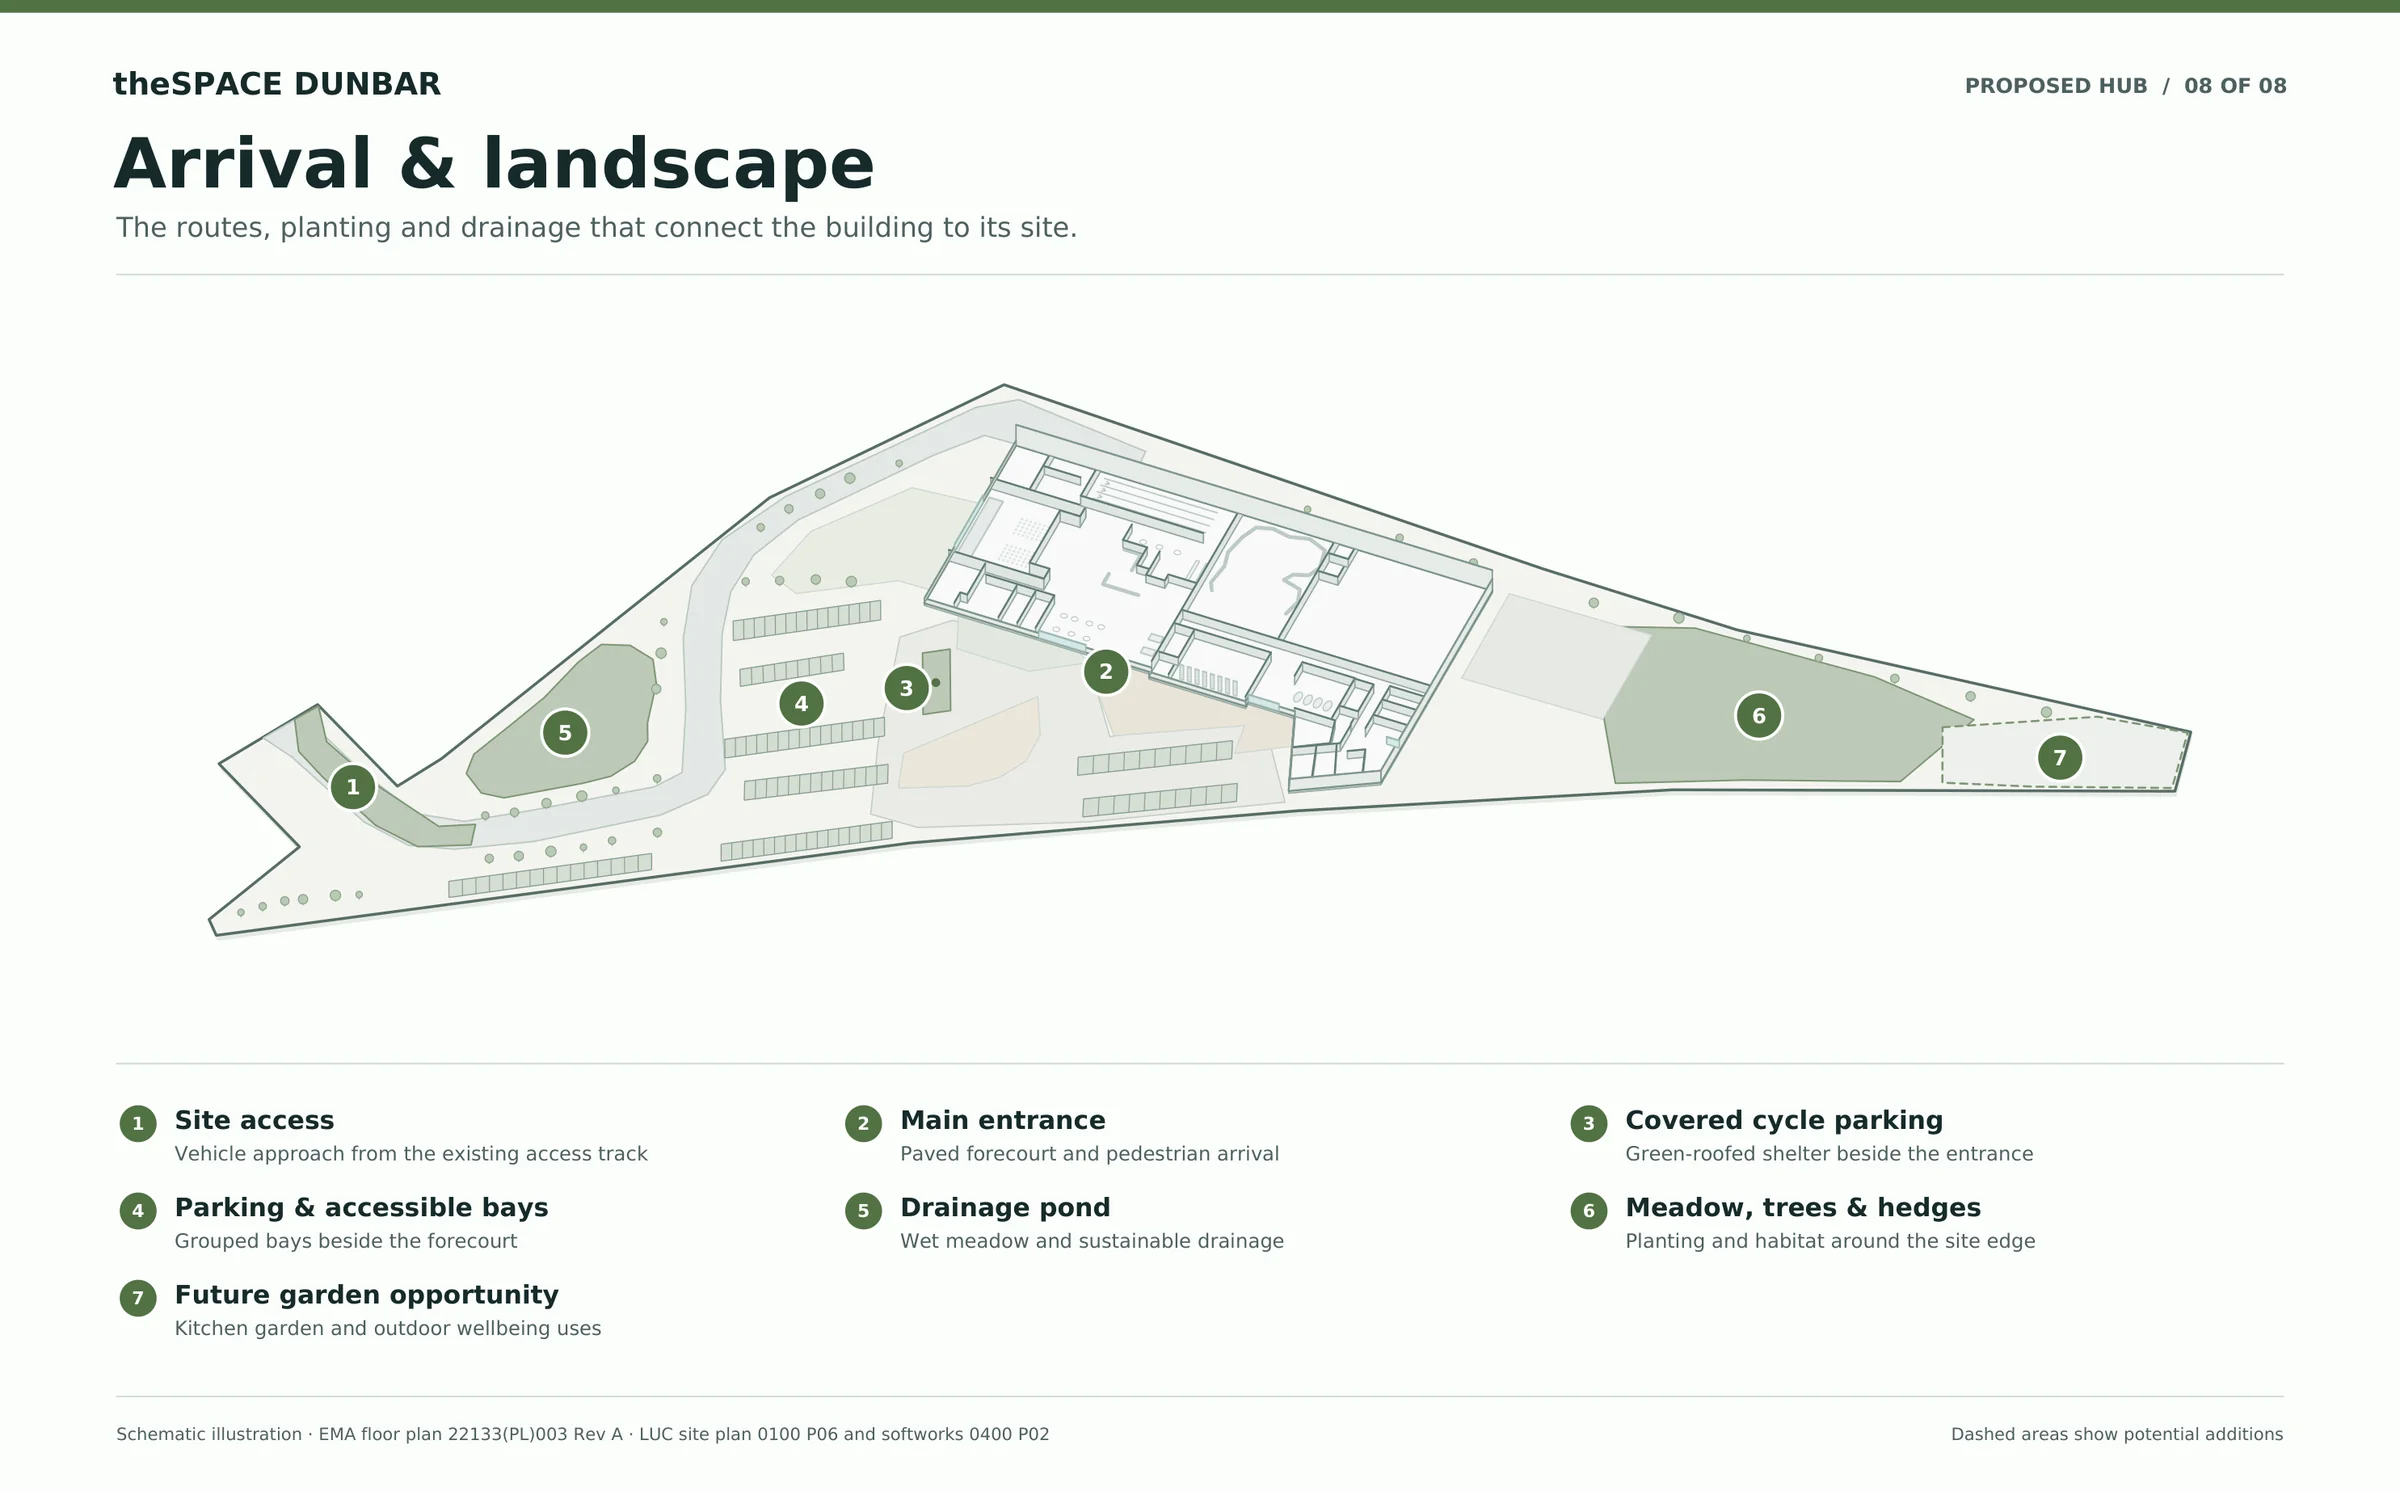
08 · Arrival & landscape

Arrival & landscape

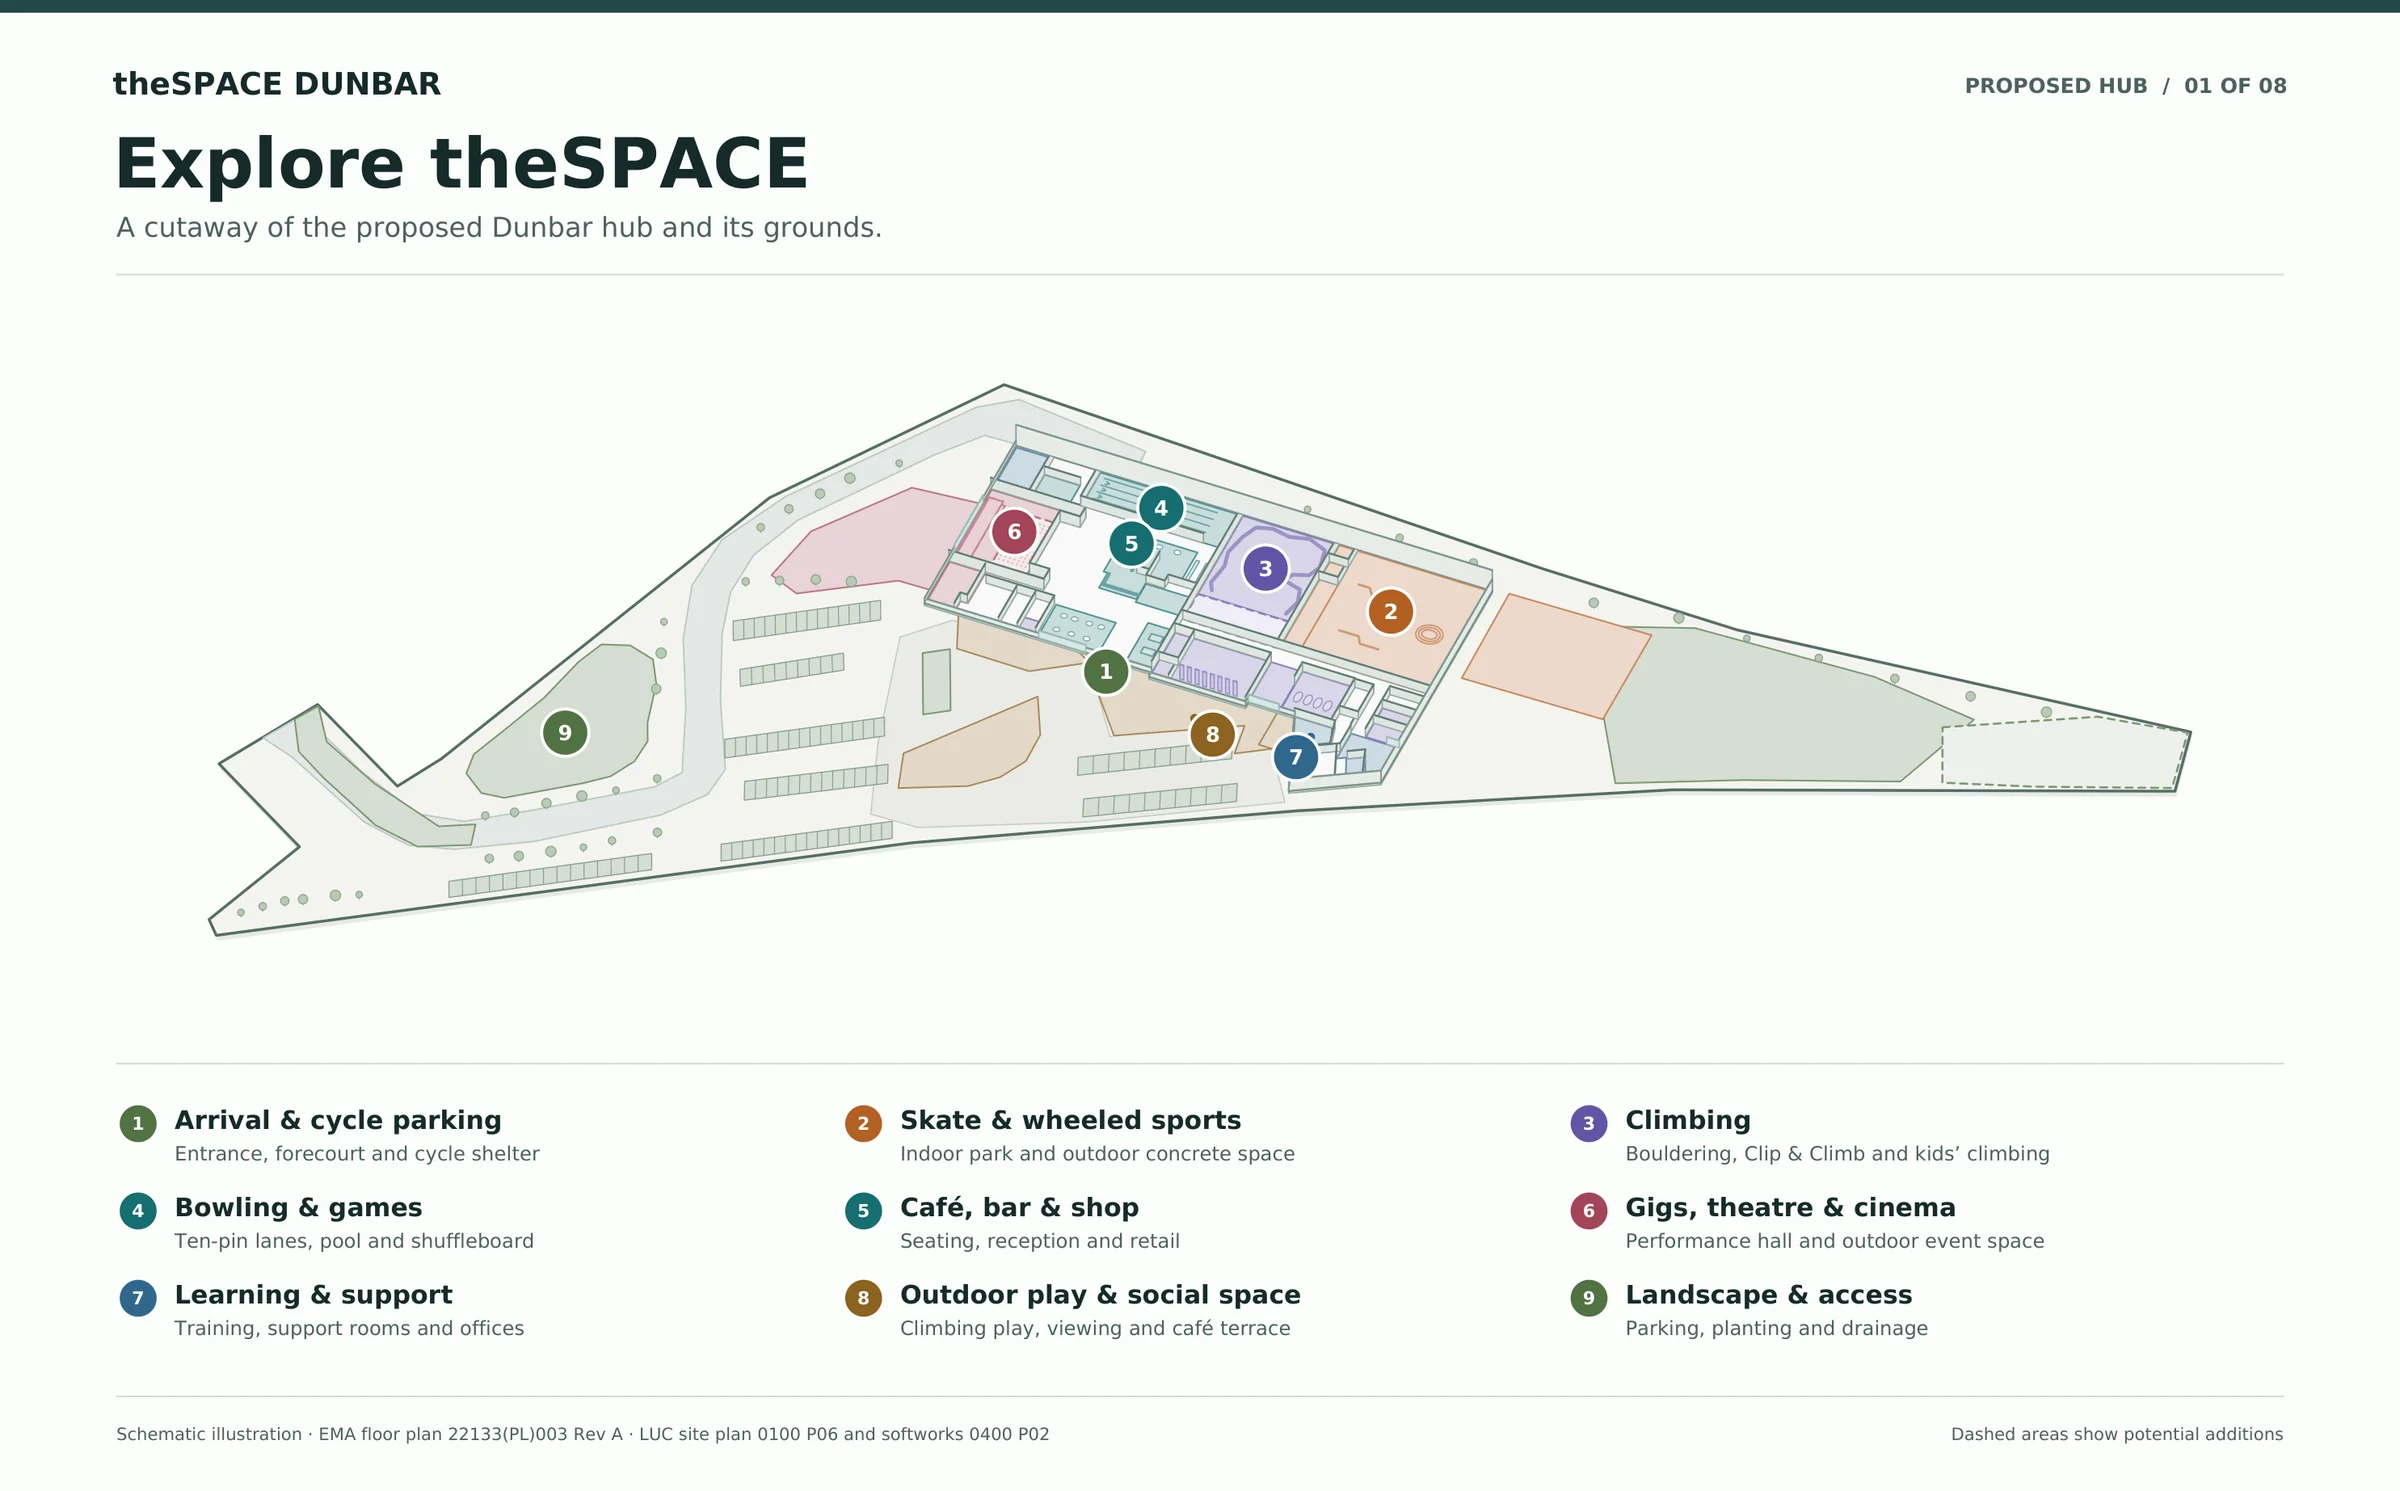
The routes, planting and drainage that connect the building to its site.

  • Site access – vehicle approach from the existing access track
  • Main entrance – paved forecourt and pedestrian arrival
  • Covered cycle parking – a green-roofed shelter beside the entrance
  • Parking & accessible bays – grouped beside the forecourt
  • Drainage pond – wet meadow and sustainable drainage
  • Meadow, trees & hedges – planting and habitat around the site edge
  • Kitchen garden – and outdoor wellbeing uses Future opportunity
Tell us what you’d do here
Schematic illustration of the proposed theSPACE Dunbar arrival and landscape, showing the entrance forecourt, cycle parking, parking and accessible bays, drainage pond, meadow, trees and hedges.

Who it’s for

Something for everyone

Families & little ones

Clip & Climb, kids’ climbing, party rooms, outdoor play and a café where grown-ups can sit and watch.

Teens & young people

Skate, BMX, bouldering, gigs, first jobs and a real say in how it’s run.

Adults & older people

Bouldering, bowling, pool and shuffleboard, gigs, film nights, coffee and volunteering.

Schools, clubs & groups

Sessions, training, events and space for clubs and community groups.

Tourists & A1 travellers

An easy stop at the gateway to Dunbar, with something for every age.

Disabled people & carers

Designed for everyone, including a Changing Places toilet and fully accessible facilities.

Powered by youth

Youth in Community

theSPACE is a social enterprise: most of its income will come from trading, and any surplus goes back into the community. Young people build it, run it and help govern it, as staff, apprentices, volunteers and through a young people’s panel.

Our three goals: empower and connect our people, celebrate and regenerate our place, respect and protect our planet.

  • ✓ Fair Work and real Living Wage employer
  • ✓ Disability Confident employer
  • ✓ Changing Places facility and universal design
  • ✓ Signing Scotland’s Mental Health Charter for Physical Activity and Sport
  • ✓ Concessions so cost isn’t a barrier

Our story

Twenty years in the making

  1. 2006–2010Phantassie Sound, our first project before theSPACE: a volunteer-run youth music project and rehearsal room in East Linton.
  2. 2009–10The Phantassie skatepark, built in a farm shed by young musicians who skated and rode BMX.
  3. 2011–15theSpace North Berwick in the old Ben Sayers factory: £1m of income, 84% from trading, and more than 13,000 volunteer hours. It closed when the lease ended and the site was sold.
  4. 2021theSPACE Scotland CIC set up to build a permanent home.
  5. TodaytheMart in East Linton, the Jamspot in Dunbar and our youth work programme.
  6. 3 November 2026Planning committee votes unanimously to approve theSPACE Dunbar, subject to conditions.
theSpace North Berwick

The planning decision

Dunbar said yes

On 3 November 2026, East Lothian Council’s planning committee voted unanimously to approve theSPACE Dunbar, subject to conditions that are due to be agreed by the council. 204 of the 206 comments on the application were in support, and more than 400 people took part in our consultations.

Thank you to everyone who wrote in, came along, shared and kept believing, and to the councillors, council staff and community councils.

Statement in support of theSpace Dunbar, given by Adrian Girling of theSpace Scotland CIC at the planning committee on 3 November 2026.

What happens next

The road ahead

1. Conditions agreed

The council agrees the planning conditions, then issues the formal decision notice.

2. Governance

We make theSPACE a large membership CIC.

3. Buying the land

We work towards buying the site so it’s a permanent community home.

4. Design & costs

We take the design to the next stage and get a full cost plan.

5. Raising the money

We put together funding from community funds, national funders and social investment. Nothing is secured yet.

6. Build & open

We build it, and open the doors. We’ll share a timeline when the steps before it are in place.

We’ll update this page at each step, the good bits and the hard bits. Last updated: November 2026.

Get updates at each step

Help build it

Building theSPACE takes many hands

We’ve raised £98k through grants and our Crowdfunder to get this far. Building theSPACE will cost £16–18m, from a mix of community funds, national funders, social investment and local support. Here’s how you can help.

Give

Our Crowdfunder is still open. Every pound helps us through the next steps.

Support the Crowdfunder

Partner

Businesses can sponsor, give in kind or help us reach new supporters.

Talk to us

Fund

Building theSPACE will cost £16–18m. If you’re a funder or social investor, let’s talk.

Email Steven

Share your skills

Trades, legal, finance, design, events: there’s a job for every kind of help.

Volunteer

FAQs

Your questions, answered honestly

When will it open?

We can’t give a date yet. First the planning conditions need to be agreed, then we need to buy the land and raise the money to build. We’ll share a timeline as soon as those pieces are in place, and sign-ups will hear first.

How much will it cost, and who’s paying?

Building theSPACE will cost £16–18m. We’re putting together a mix of community funds, national funders, social investment and local support. Nothing is secured yet, and we’ll tell you as each step becomes real.

Is it just for young people?

No. It’s led by young people but built for everyone: families, older people, schools, clubs and visitors.

Won’t it add traffic?

The site is reached from the A1087 via the old A1, with no direct access from the A1. A transport plan is part of the planning conditions, and Transport Scotland and Network Rail raised no objection, subject to conditions.

Can I get there without a car?

Not easily yet, and we won’t pretend otherwise. Bus services to the site were cut in 2024–25 and the nearest stop is at Broxburn. A safe walking and cycling route is a planning condition, there’ll be covered cycle parking, and we’ve proposed a bookable shuttle that depends on grant funding.

What about flooding and drainage?

Drainage is one of the planning conditions to be agreed. The design includes a drainage pond and wet meadow, and Scottish Water raised no objection, provided no surface water goes into the sewer.

What about the battlefield and archaeology?

A programme of archaeological work is part of the planning conditions, and Historic Environment Scotland has been consulted.

How much will it cost to use?

Prices aren’t set yet. Our plan is fair, market-level prices with concessions underneath, so cost isn’t a barrier.

Will it be accessible?

Yes. It’s designed for everyone, with a Changing Places toilet and fully accessible facilities, and we’re a Disability Confident employer.

Is theSPACE a charity?

theSPACE Scotland CIC is a community interest company, a type of social enterprise that exists for community benefit. It isn’t a registered charity, so Gift Aid doesn’t apply.

What happened to theSpace North Berwick?

It closed in 2015 when the lease ended and the building was sold. That’s why owning the Dunbar site matters so much.

Can I book a party, school visit or club session?

Not yet, but you can register interest now, and we’ll be in touch when bookings open.

Will there be jobs and apprenticeships?

Yes, many of them for young people. Sign up and tick jobs and apprenticeships to hear first.

Still got a question? Email steven@thespacedunbar.com.

Thank you

Supporters and partners

Thank you to the community councils, funders, businesses and partners who have backed the journey so far, and to our professional team.

See all our supporters

Funding for the planning process

  • East Lammermuir Community Council
  • Dunbar Community Council
  • East Lothian Council One Council Partnership Fund
  • Dunbar and East Linton Area Partnership
  • Tyne Esk Rural Communities Development Fund
  • East Lothian Council UK Regeneration Fund
  • BeGreen, Dunbar (Community Windpower Limited)
  • Scottish Land Fund

Professional team

Architect
EMA Architecture and Design
Quantity Surveyor
Pottie Wilson
Landscape Architect · Planning Consultant · Ecology Consultant · Archaeology Consultant
LUC
Energy Engineers
Locogen
Environmental Noise Consultant
Airshed
Arboriculturalist
Ralph Curry
Business Consultants
Community Enterprise
Financial Advisor
Bass Rock Financial Management
Land Valuation Assessors
DM Hall

Contact

Talk to us

Project lead: adrian@thespacedunbar.com
Co lead: steven@thespacedunbar.com

Press

A fact sheet and image pack will be available here soon. All images will be labelled “Artist’s impression”.

All images of the building are artist’s impressions and schematic illustrations. The design is subject to planning conditions and further development.